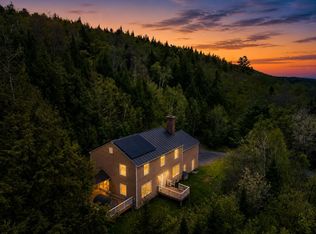
Tucked at the end of a winding driveway on 85.7 acres adjoining Putnam State Forest, this remarkable Worcester property has been shaped over decades into a private world of its own where one immediately feels the serenity and tranquility. At its heart is a 15 ft deep spring-fed swimming pond, thoughtfully designed with hand-laid stone walls, broad stone steps, diving rocks, sandy beach and the constant serenade of the waterfall making it an extraordinary place to swim, gather, or simply sit at the water's edge and take in the quiet and natural beauty. From mist rising over the pond in the morning to changing light across the mountains at day's end, the landscape reveals a different mood with every hour and every season. The contemporary home is warm and inviting, with natural wood, generous windows and mountain views that keep the surrounding landscape present from room to room. Beyond the house, trails wind through the property, connecting woods, gardens and open spaces with a tea house, artist studio and guest cabin tucked into the landscape. There is a sense of intention here that is difficult to recreate: a property designed not around excess, but around experience...swimming at dawn, walking the trails, making art, tending gardens, watching the seasons move across the mountains. With direct access to thousands of acres of protected forest and Montpelier just down the road, it offers exceptional privacy without isolation. More than a home with acreage, this is a place that has been carefully loved, thoughtfully shaped and is ready for its next steward to make it their own.
Active
Listed by: Heney Realtors - Element Real Estate (Montpelier) • Krista P Harness
$1,250,000
576 Hampshire Hill Road, Worcester, VT 05682
2beds
2,580sqft
Single Family Residence
Built in 1972
85.7 Acres Lot
$1,163,300 Zestimate®
$484/sqft
$-- HOA
What's special
Contemporary homeGuest cabinArtist studioHand-laid stone wallsSandy beachMountain viewsDiving rocks
- 45 days
- 458
- 32
Zillow last checked:
Listing updated:
Listed by:
Krista P Harness,
Heney Realtors - Element Real Estate (Montpelier) Cell:802-734-0883
Source: PrimeMLS,MLS#: 5103408
Facts & features
Interior
Bedrooms & bathrooms
- Bedrooms: 2
- Bathrooms: 2
- Full bathrooms: 2
Heating
- Oil, Wood, Baseboard, Wood Stove
Cooling
- None
Appliances
- Included: Gas Range, Refrigerator
- Laundry: 1st Floor Laundry
Features
- Dining Area, Kitchen Island, Primary BR w/ BA, Natural Light, Natural Woodwork, Vaulted Ceiling(s)
- Flooring: Carpet, Slate/Stone, Tile, Wood
- Basement: Crawl Space
Interior area
- Total structure area: 2,580
- Total interior livable area: 2,580 sqft
- Finished area above ground: 2,580
- Finished area below ground: 0
Video & virtual tour
Property
Parking
- Total spaces: 1
- Parking features: Dirt, Direct Entry, Driveway, Unpaved, Electric Vehicle Charging Station(s), Attached
- Garage spaces: 1
- Has uncovered spaces: Yes
Accessibility
- Accessibility features: 1st Floor Bedroom, 1st Floor Full Bathroom, Hard Surface Flooring, 1st Floor Laundry
Features
- Levels: One
- Stories: 1
- Patio & porch: Covered Porch, Screened Porch
- Exterior features: Balcony, Shed
- Has view: Yes
- View description: Mountain(s)
- Body of water: _Unnamed
Lot
- Size: 85.7 Acres
- Features: Country Setting, Secluded, Sloped, Trail/Near Trail, Views, Walking Trails, Wooded, Rural
Details
- Additional structures: Barn(s), Outbuilding
- Parcel number: 78825110338
- Zoning description: None
Construction
Type & style
- Home type: SingleFamily
- Architectural style: Contemporary
- Property subtype: Single Family Residence
Materials
- Wood Frame, Wood Exterior
- Foundation: Pillar/Post/Pier
- Roof: Metal
Condition
- New construction: No
- Year built: 1972
Utilities & green energy
- Electric: Circuit Breakers
- Sewer: On-Site Septic Exists
- Utilities for property: Cable Available
Community & HOA
Community
- Security: Carbon Monoxide Detector(s), Smoke Detector(s)
Location
- Region: Worcester
Financial & listing details
- Price per square foot: $484/sqft
- Tax assessed value: $373,200
- Annual tax amount: $9,883
- Date on market: 8/5/2026
Estimated market value
$1,163,300
$1.11M - $1.22M
$2,806/mo
Price history
| Date | Event | Price |
|---|---|---|
| 8/5/2026 | Listed for sale | $1,250,000+95.3%$484/sqft |
Source:  PrimeMLS #5103408 Report a problem PrimeMLS #5103408 Report a problem | ||
| 12/7/2016 | Listing removed | $640,000$248/sqft |
Source: Pall Spera Company Realtors LLC #4510222 Report a problem | ||
| 10/6/2016 | Price change | $640,000-17.9%$248/sqft |
Source: Pall Spera Company Realtors LLC #4510222 Report a problem | ||
| 8/15/2016 | Listed for sale | $780,000$302/sqft |
Source: Pall Spera Company Realtors/Morrisville #4510222 Report a problem | ||
Public tax history
| Year | Property taxes | Tax assessment |
|---|---|---|
| 2024 | -- | $373,200 |
| 2023 | -- | $373,200 |
| 2022 | -- | $373,200 |
| 2021 | -- | $373,200 |
| 2020 | -- | $373,200 |
| 2019 | -- | $373,200 |
| 2018 | -- | $373,200 |
| 2017 | -- | $373,200 |
| 2016 | -- | $373,200 +13446.3% |
| 2015 | -- | $2,755 +0.5% |
| 2014 | -- | $2,740 -0.1% |
| 2013 | -- | $2,742 -0.1% |
| 2012 | -- | $2,744 +0% |
| 2011 | -- | $2,743 |
| 2010 | -- | $2,743 +2.3% |
| 2009 | -- | $2,681 +0.9% |
| 2008 | -- | $2,657 +0.6% |
| 2007 | -- | $2,642 +32% |
| 2006 | -- | $2,001 +35% |
| 2003 | $4,076 | $1,482 |
Find assessor info on the county website
Monthly payment
Est. payment
Payment breakdown
Explore the cost of this home by adjusting the details. Changes won't be saved.Climate risks
Neighborhood: 05682
Nearby schools
Schools provided by the listing agent
- Elementary: Doty Memorial Elementary
- Middle: U-32
- High: U32 High School
- District: Washington Central
Source: PrimeMLS. This data may not be complete. We recommend contacting the local school district to confirm school assignments for this home.
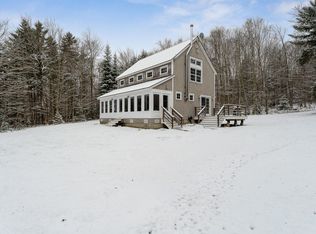

Similar homes
- $1,295,0003 bd2 ba2.2k sqft1986 Lower Elmore Mountain Road, Morristown, VT 05657Active
 MLS ID #5101494, Bobby Roberts. PrimeMLS
 - $1,249,9503 bd4 ba3k sqft187 East Hill Road, Woodbury, VT 05681Active
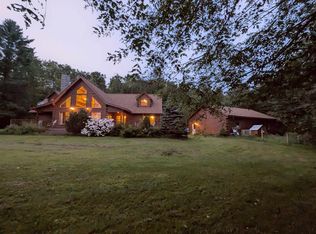 MLS ID #5063214, Mathew Ghafoori. PrimeMLS
 - $1,250,0005 bd5 ba3.6k sqft1425 Cobb Hill Road, Moretown, VT 05676Active
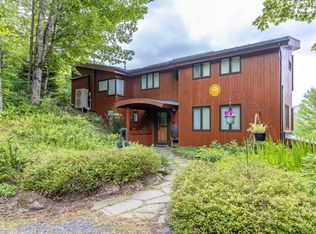 MLS ID #5108284, Joni Gaines. PrimeMLS
 - $650,0004 bd3 ba2.7k sqft272 West Hill Road, Worcester, VT 05682Active
 MLS ID #5090164, Linda Winter. PrimeMLS
