Nestled within the sought-after Topnotch Resort community, this beautifully maintained condominium offers the perfect combination of privacy, comfort, and year-round recreation. Privately sited at the edge of the development, the home enjoys a serene setting with mountain and woodland views. The open-concept main level features a spacious kitchen with granite countertops, a dining area, and an inviting living room centered around a stunning stone fireplace. Large windows and sliding glass doors fill the space with natural light and open to a private deck, ideal for relaxing or entertaining. The well-designed floor plan includes a spacious primary suite complete with its own gas fireplace and an ensuite bath featuring double vanities and a soaking tub. A large finished lower level provides exceptional flexibility for a family room, recreation area, media space, or additional guest accommodations. Located just minutes from Stowe Mountain Resort, hiking, dining, and shopping, this property offers easy access to all that Stowe has to offer. Enjoy the exceptional amenities available through Topnotch Resort, including spa, tennis, pools, fitness facilities, and dining, making this an outstanding opportunity to experience Vermont's four-season lifestyle.
Active
Listed by: Coldwell Banker Carlson Real Estate • Smith Macdonald Group
$1,300,000
654 Topnotch Drive #654B, Stowe, VT 05672
3beds
2,711sqft
Condominium
Built in 2004
-- sqft lot
$1,248,500 Zestimate®
$480/sqft
$-- HOA
What's special
- 15 days |
- 429 |
- 13 |
Zillow last checked:
Listing updated:
Listed by:
Smith Macdonald Group,
Coldwell Banker Carlson Real Estate 802-253-7358
Source: PrimeMLS,MLS#: 5098290
Facts & features
Interior
Bedrooms & bathrooms
- Bedrooms: 3
- Bathrooms: 4
- Full bathrooms: 4
Heating
- Propane
Cooling
- Central Air
Appliances
- Included: Dishwasher, Dryer, Microwave, Gas Range, Refrigerator, Washer, Gas Stove
Features
- Kitchen/Dining, Kitchen/Living, Primary BR w/ BA, Natural Light
- Flooring: Carpet, Tile
- Basement: Finished,Interior Entry
- Number of fireplaces: 2
- Fireplace features: 2 Fireplaces
Interior area
- Total structure area: 2,837
- Total interior livable area: 2,711 sqft
- Finished area above ground: 1,976
- Finished area below ground: 735
Video & virtual tour
Property
Parking
- Total spaces: 1
- Parking features: Dirt, Gravel, Driveway, Garage, Attached
- Garage spaces: 1
- Has uncovered spaces: Yes
Features
- Levels: Two
- Stories: 2
- Exterior features: Deck
- Has spa: Yes
- Spa features: Bath
- Has view: Yes
- View description: Mountain(s)
Lot
- Features: Condo Development, Country Setting, Landscaped, PRD/PUD, Trail/Near Trail, Views, Mountain, Near Paths, Near Skiing
Details
- Zoning description: Resort PUD
Construction
Type & style
- Home type: Condo
- Architectural style: Contemporary
- Property subtype: Condominium
Materials
- Wood Frame
- Foundation: Concrete
- Roof: Shingle
Condition
- New construction: No
- Year built: 2004
Utilities & green energy
- Electric: Circuit Breakers
- Sewer: Public Sewer
- Utilities for property: Underground Utilities
Community & HOA
HOA
- Has HOA: Yes
- Amenities included: Fitness Center, Master Insurance, Recreation Room, Landscaping, Common Acreage, Spa/Hot Tub, Sauna, Snow Removal, Tennis Court(s), Trash Removal, Locker Rooms
- Services included: HOA Fee, Maintenance Grounds, Plowing, Trash
- Additional fee info: Fee: $2100
Location
- Region: Stowe
Financial & listing details
- Price per square foot: $480/sqft
- Annual tax amount: $18,575
- Date on market: 7/6/2026
Estimated market value
$1,248,500
$1.19M - $1.31M
Not available
Price history
| Date | Event | Price |
|---|---|---|
| 7/7/2026 | Listed for sale | $1,300,000$480/sqft |
Source:  PrimeMLS #5098290 Report a problem PrimeMLS #5098290 Report a problem | ||
Public tax history
Tax history is unavailable.
Monthly payment
Est. payment
Payment breakdown
Explore the cost of this home by adjusting the details. Changes won't be saved.Climate risks
Neighborhood: 05672
Nearby schools
GreatSchools rating
- 7/10Peoples Academy Middle SchoolGrades: 5-8Distance: 8.6 mi
- 10/10Stowe Middle/High SchoolGrades: 6-12Distance: 2.2 mi
Schools provided by the listing agent
- Elementary: Stowe Elementary School
- Middle: Stowe Middle/High School
- High: Stowe Middle/High School
- District: Stowe School District
Source: PrimeMLS. This data may not be complete. We recommend contacting the local school district to confirm school assignments for this home.
- $1,250,0003 bd4 ba2.7k sqft646 Topnotch Dr UNIT B, Stowe, VT 05672For Sale

- $1,319,4003 bd4 ba2.9k sqft597 Topnotch #597B, Stowe, VT 05672Off Market
- $1,575,0003 bd4 ba3.2k sqft623A Topnotch Dr #623A, Stowe, VT 05672Sold
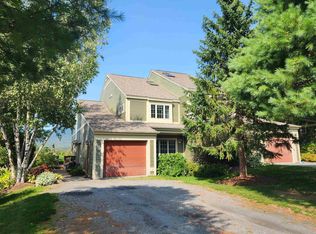
- $1,350,0003 bd4 ba2.7k sqft608B Topnotch Dr #608B, Stowe, VT 05672Sold
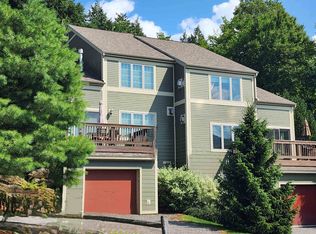
- $1,350,0003 bd3 ba2.9k sqft571 Topnotch Dr #B, Stowe, VT 05672Sold
- $1,316,600-- bd-- ba-- sqft583 Topnotch Dr #583B, Stowe, VT 05672Off Market
- $1,317,8003 bd4 ba2.5k sqft4000 Mountain Rd #D, Stowe, VT 05672Off Market
- $1,369,7003 bd4 ba2.6k sqft4000 Mountain Rd #541, Stowe, VT 05672Off Market
A local agent can set up tours, give advice and negotiate with sellers.
A local lender can help you make sure your offer is ready when you are.
Similar homes
- $1,300,0003 bd4 ba3.4k sqft130B Depot Street #16, Stowe, VT 05672Active
 MLS ID #5090598, Bobby Roberts. PrimeMLS
 - $1,350,0004 bd4 ba2.5k sqft185 Maple Road, Stowe, VT 05672Active
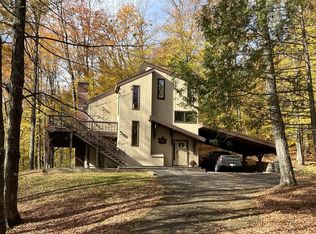 MLS ID #5066300, Ferrara Libby Team. PrimeMLS
 - $1,275,0003 bd3 ba2.3k sqft47 Salvas Lane Lot 1, Stowe, VT 05672Active
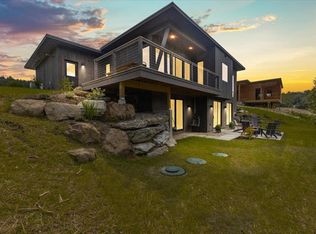 MLS ID #5072995, Smith Macdonald Group. PrimeMLS
 - $920,0003 bd4 ba2.8k sqftStonybrook, Stowe, VT 05672Active
 MLS ID #5091469, Lea Van Winkle. PrimeMLS
 - $1,200,0004 bd3 ba3.7k sqft1117 Moulton Lane, Stowe, VT 05672ActiveMLS ID #5086488, Jill Anne. PrimeMLS
- $749,0002 bd2 ba1.3k sqftTopnotch Resort, Stowe, VT 05672ActiveMLS ID #5094359, Love2Live InVT Team. PrimeMLS
- $987,0003 bd3 ba3.3k sqftStonybrook, Stowe, VT 05672ActiveMLS ID #5062145, Love2Live InVT Team. PrimeMLS
- $780,0003 bd3 ba1.6k sqftFoxfire Condominium, Stowe, VT 05672ActiveMLS ID #5094479, Carrie A Zeno. PrimeMLS
- $1,149,0003 bd4 ba2.5k sqftHill Street Townhouses, Stowe, VT 05672ActiveMLS ID #5081190, Smith Macdonald Group. PrimeMLS
- $899,0003 bd2 ba1.8k sqft221 School Street, Stowe, VT 05672ActiveMLS ID #5098979, Love2Live InVT Team. PrimeMLS
- $1,700,0003 bd3 ba3.9k sqft151 Rudys Lane, Stowe, VT 05672ActiveMLS ID #5076503, Smith Macdonald Group. PrimeMLS
- $915,0003 bd4 ba2.7k sqftCovered Bridge, Stowe, VT 05672ActiveMLS ID #5095212, Judy Foregger. PrimeMLS
- $749,9003 bd3 ba2k sqftHob Knob, Stowe, VT 05672ActiveMLS ID #5089653, Bobby Roberts. PrimeMLS
- $799,0004 bd3 ba1.6k sqft2878 Waterbury Road, Stowe, VT 05672ActiveMLS ID #5100347, Zeph Bryant. PrimeMLS
- $825,0003 bd4 ba2.5k sqft38 Tranquility Road #84, Stowe, VT 05672ActiveMLS ID #5082004, Susan ORourke. PrimeMLS
- $1,595,0004 bd2 ba2.1k sqft127 Shaw Hill Road, Stowe, VT 05672ActiveMLS ID #5073594, Pall Spera. PrimeMLS
- $1,150,0003 bd2 ba1.8k sqft528 Pinnacle Road, Stowe, VT 05672ActiveMLS ID #5097095, Jonathan Minerick. PrimeMLS
- $795,0002 bd2 ba1.6k sqft1992 West Hill Road, Stowe, VT 05672ActiveMLS ID #5096034, Smith Macdonald Group. PrimeMLS
- $1,050,0004 bd3 ba2.5k sqftStonybrook, Stowe, VT 05672ActiveMLS ID #5096806, Alison Beckwith. PrimeMLS
- $975,0003 bd4 ba2.3k sqftDepot Street Townhomes, Stowe, VT 05672ActiveMLS ID #5077496, Mike Hickey. PrimeMLS
