View, location, convenience..... this 3 bedroom, luxury unit has it all. Out the window you look right at Mt Mansfield and the ski slopes only a few miles away. The Stowe recreation path is across the street. Stowe Village down the road only 4 miles, and it abuts the Topnotch Resort and Spa, a 4 star, 4 diamond and 4 season resort with its award winning tennis center and health spa with indoor and outdoor courts and swimming pools, saunas, exercise rooms, treatments, trail and sleigh rides , XC trails , lounge, fine dining and more. Discounted memberships are available for homeowners. The main floor has an open floor plan with a propane fireplace, direct access onto the deck and a bedroom with a lovely brick patio right out the door. Upstairs, the primary en suite bedroom with a second fireplace. In the basement, a large family room with a bathroom and kitchenette and a bonus space in the back, garage in the front, All this and it comes furnished and equipped and ready for you to move in.
Closed
Listed by: Pall Spera Company Realtors-Stowe • Sherry Wilson
Bought with: Coldwell Banker Carlson Real Estate
$1,350,000
608B Topnotch Road #608B, Stowe, VT 05672
3beds
2,711sqft
Condominium, Townhouse
Built in 2002
-- sqft lot
$1,369,200 Zestimate®
$498/sqft
$4,946 Estimated rent
Home value
$1,369,200
Estimated sales range
Not available
$4,946/mo
Zestimate® history
Owner options
List your home for rent
$4,946/mo
Rent Zestimate®
Find your next renter with Zillow Rental Manager. Plus, with online applications, you can quickly screen prospective tenants – for free.
$4,946/mo
Rent Zestimate®
Refinance and save
$7,586/mo
Est. payment
Refinancing to a lower rate could help reduce your monthly payments and save thousands over the life of the loan.
$7,586/mo
Est. payment
Explore your selling options
Work with a Zillow partner agent
Leverage their expertise and Zillow's premium Showcase listings to get your home seen by more buyers.
Get startedList with your own agent
Get your home in front of millions of buyers by listing it on Zillow.
Learn how to do itSell it yourself
Take full control of how buyers see your home on Zillow by listing For Sale by Owner (FSBO).
List your homeWhat's special
Propane fireplaceSecond fireplacePrimary en suite bedroomOpen floor plan
Zillow last checked:
Listing updated:
Listed by:
Sherry Wilson,
Pall Spera Company Realtors-Stowe Cell:802-793-6611
Bought with:
Smith Macdonald Group
Coldwell Banker Carlson Real Estate
Source: PrimeMLS,MLS#: 5059326
Facts & features
Interior
Bedrooms & bathrooms
- Bedrooms: 3
- Bathrooms: 4
- Full bathrooms: 4
Heating
- Propane, Forced Air, Hot Air
Cooling
- Central Air
Appliances
- Included: Dishwasher, Dryer, Microwave, Mini Fridge, Gas Range, Refrigerator, Washer
- Laundry: 2nd Floor Laundry
Features
- Dining Area, Kitchen/Dining, Kitchen/Living, Living/Dining, Primary BR w/ BA, Natural Light, Walk-In Closet(s)
- Flooring: Wood
- Windows: Blinds, Skylight(s)
- Basement: Climate Controlled,Concrete,Concrete Floor,Finished,Full,Interior Stairs,Walkout,Interior Access,Basement Stairs,Walk-Out Access
- Number of fireplaces: 1
- Fireplace features: Gas, 1 Fireplace
- Furnished: Yes
Interior area
- Total structure area: 2,721
- Total interior livable area: 2,711 sqft
- Finished area above ground: 1,976
- Finished area below ground: 735
Property
Parking
- Total spaces: 1
- Parking features: Shared Driveway, Crushed Stone, Gravel, Auto Open, Direct Entry, Heated Garage, Driveway, Garage, Covered
- Garage spaces: 1
- Has uncovered spaces: Yes
Features
- Levels: Two,Walkout Lower Level
- Stories: 2
- Patio & porch: Patio
- Exterior features: Trash, Deck
- Has view: Yes
- View description: Mountain(s)
Lot
- Features: Condo Development, Deed Restricted, Landscaped, PRD/PUD, Sloped, Steep Slope, Walking Trails, Near Paths, Near Skiing
Details
- Zoning description: PUD
Construction
Type & style
- Home type: Townhouse
- Property subtype: Condominium, Townhouse
Materials
- Wood Frame, Combination Exterior, Composition Exterior
- Foundation: Poured Concrete
- Roof: Asphalt Shingle
Condition
- New construction: No
- Year built: 2002
Utilities & green energy
- Electric: Circuit Breakers, Underground
- Sewer: Public Sewer
- Utilities for property: Phone, Cable, Propane, Underground Utilities
Community & HOA
Community
- Security: Carbon Monoxide Detector(s), Hardwired Smoke Detector
HOA
- Has HOA: Yes
- Amenities included: Maintenance Structure, Master Insurance, Landscaping, Common Acreage, Snow Removal, Trash Removal
- Services included: Maintenance Grounds, Plowing, Sewer, Trash, Water, Condo Association Fee, HOA Fee
- Additional fee info: Fee: $2400
Location
- Region: Stowe
Financial & listing details
- Price per square foot: $498/sqft
- Annual tax amount: $19,295
- Date on market: 9/2/2025
- Road surface type: Dirt, Gravel
Price history
| Date | Event | Price |
|---|---|---|
| 5/12/2026 | Sold | $1,350,000-10%$498/sqft |
Source:  PrimeMLS #5059326 Report a problem PrimeMLS #5059326 Report a problem | ||
| 4/2/2026 | Pending sale | $1,500,000$553/sqft |
Source: PrimeMLS #5059326 Report a problem | ||
| 11/14/2025 | Price change | $1,500,000-7.7%$553/sqft |
Source: PrimeMLS #5059326 Report a problem | ||
| 9/2/2025 | Listed for sale | $1,625,000$599/sqft |
Source: PrimeMLS #5059326 Report a problem | ||
Public tax history
Tax history is unavailable.
Neighborhood: 05672
Nearby homes
- $1,319,4003 bd4 ba2.9k sqft597 Topnotch #597B, Stowe, VT 05672Off Market
- $1,575,0003 bd4 ba3.2k sqft623A Topnotch Dr #623A, Stowe, VT 05672Sold
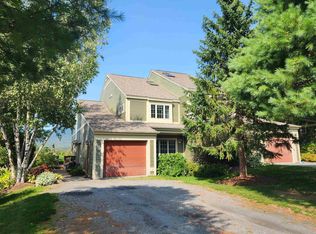
- $1,250,0003 bd4 ba2.7k sqft646 Topnotch Dr UNIT B, Stowe, VT 05672For Sale

- $1,316,600-- bd-- ba-- sqft583 Topnotch Dr #583B, Stowe, VT 05672Off Market
- $1,350,0003 bd3 ba2.9k sqft571 Topnotch Dr #B, Stowe, VT 05672Sold
- $1,300,0003 bd4 ba2.7k sqft654 Topnotch Dr #654B, Stowe, VT 05672For Sale
- $903,8003 bd3 ba2.9k sqft4000 Mountain Rd, Stowe, VT 05672Off Market
- $730,4002 bd2 ba1.3k sqft277 Topnotch #462, Stowe, VT 05672Off Market
Nearby schools
GreatSchools rating
- 7/10Peoples Academy Middle SchoolGrades: 5-8Distance: 8.6 mi
- 10/10Stowe Middle/High SchoolGrades: 6-12Distance: 2.1 mi
Schools provided by the listing agent
- Elementary: Stowe Elementary School
- Middle: Stowe Middle/High School
- High: Stowe Middle/High School
- District: Lamoille South
Source: PrimeMLS. This data may not be complete. We recommend contacting the local school district to confirm school assignments for this home.


Get pre-qualified for a loan
At Zillow Home Loans, we can pre-qualify you in as little as 5 minutes with no impact to your credit score.An equal housing lender. NMLS #10287.
Sell for more on Zillow
Get a Zillow Showcase℠ listing at no additional cost and you could sell for .
$1,369,200
2% more
+$27,384
With Zillow Showcase(estimated)
$1,396,584
- Vermont
- Lamoille County
- Stowe
- 05672
- 608B Topnotch Road Unit 608B
Nearby cities
Nearby zip codes
Other Stowe Topics
