Fully updated and turn-key, Multi-Family Condominium Farmhouse with three short-term rental units – A Unique Investment Opportunity-Step into a world of rustic elegance with this enchanting multi-family farmhouse, perfectly designed for those seeking a lucrative rental property. This unique home combines the charm of farmhouse living with modern conveniences in an excellent location, making it an ideal investment for savvy buyers. Key Features include two separate condominium units -one with an additional lock-off suite- all in one building. This property boasts a spacious main condominium unit that features an inviting open layout, perfect for family gatherings. Additionally, unit #2 and the lock-off suite offer private entrances and full amenities, providing an excellent opportunity for rental income or accommodating guests. Experience the warmth of farmhouse aesthetics, highlighted by beautiful wide pine floors and exposed beams. A charming porch invites you to enjoy morning coffee or evening sunsets. This property is within close proximity to local shops, restaurants and all that both Waterbury & Stowe have to offer and is a great candidate for a 1031 tax exchange.
Active
Listed by: Four Seasons Sotheby's Int'l Realty • Jill Anne
$999,000
4706 Waterbury-Stowe Road #1&2, Waterbury, VT 05671
3beds
3,578sqft
Condominium
Built in 1790
-- sqft lot
$-- Zestimate®
$279/sqft
$-- HOA
What's special
Private entrancesFull amenitiesExposed beamsSpacious main condominium unitCharming porchInviting open layoutBeautiful wide pine floors
- 556 days
- 215
- 16
Zillow last checked:
Listing updated:
Listed by:
Jill Anne,
Four Seasons Sotheby's Int'l Realty 802-253-7267
Source: PrimeMLS,MLS#: 5032389
Facts & features
Interior
Bedrooms & bathrooms
- Bedrooms: 3
- Bathrooms: 6
- Full bathrooms: 4
- 1/2 bathrooms: 2
Heating
- Baseboard, Blowers, Gas Heater, Hot Water, In Floor, Radiant
Cooling
- Mini Split
Appliances
- Included: Gas Cooktop, Dishwasher, ENERGY STAR Qualified Dishwasher, Disposal, Dryer, Range Hood, Freezer, Microwave, Mini Fridge, Double Oven, Refrigerator, Washer, Gas Stove
- Laundry: Laundry Hook-ups, 1st Floor Laundry, 2nd Floor Laundry
Features
- Dining Area, In-Law Suite, Kitchen Island, Natural Woodwork, Indoor Storage, Vaulted Ceiling(s), Walk-In Closet(s)
- Flooring: Carpet, Hardwood, Tile
- Windows: Blinds, Drapes, Skylight(s), Window Treatments, Storm Window(s)
- Basement: Concrete,Crawl Space,Gravel,Sump Pump,Unfinished,Interior Entry
- Furnished: Yes
Interior area
- Total structure area: 4,378
- Total interior livable area: 3,578 sqft
- Finished area above ground: 3,578
- Finished area below ground: 0
Property
Parking
- Parking features: Gravel
Features
- Levels: 3,Multi-Level
- Stories: 3
- Patio & porch: Patio, Porch, Covered Porch
- Exterior features: Deck, Shed
- Has spa: Yes
- Spa features: Heated
- Fencing: Dog Fence,Full
- Has view: Yes
- View description: Mountain(s)
- Waterfront features: Wetlands
- Frontage length: Road frontage: 180
Lot
- Size: 2.13 Acres
- Features: Condo Development, Country Setting, Deed Restricted, Field/Pasture, Landscaped, Level, Major Road Frontage, Trail/Near Trail, Views, Walking Trails
Details
- Additional structures: Outbuilding
- Zoning description: Rt. 100
- Other equipment: Sprinkler System
Construction
Type & style
- Home type: Condo
- Architectural style: Antique,Colonial,Contemporary
- Property subtype: Condominium
Materials
- Timber Frame
- Foundation: Below Frost Line, Concrete, Fieldstone, Stone
- Roof: Metal
Condition
- New construction: No
- Year built: 1790
Utilities & green energy
- Electric: 150 Amp Service, 200+ Amp Service, Circuit Breakers, On-Site
- Sewer: 1000 Gallon, Community, Concrete, Deeded, Holding Tank
- Utilities for property: Phone, Cable Available, Gas On-Site, Underground Gas, Phone Available
Community & HOA
Community
- Security: Security, Carbon Monoxide Detector(s), Security System, Smoke Detector(s)
- Subdivision: May Farm
HOA
- Amenities included: Management Plan, Master Insurance, Common Acreage, Spa/Hot Tub, Snow Removal, Trash Removal
- Services included: Cable TV, Maintenance Grounds, Plowing, Sewer, Trash
- Additional fee info: Fee: $800
Location
- Region: Waterbury
Financial & listing details
- Price per square foot: $279/sqft
- Annual tax amount: $14,856
- Date on market: 3/17/2025
- Electric utility on property: Yes
Estimated market value
Not available
Estimated sales range
Not available
Not available
Price history
| Date | Event | Price |
|---|---|---|
| 7/11/2026 | Price change | $999,000-9.2%$279/sqft |
Source:  PrimeMLS #5032389 Report a problem PrimeMLS #5032389 Report a problem | ||
| 10/31/2025 | Price change | $1,100,000-8.3%$307/sqft |
Source: PrimeMLS #5032389 Report a problem | ||
| 9/18/2025 | Price change | $1,199,000-7.7%$335/sqft |
Source: PrimeMLS #5032389 Report a problem | ||
| 3/17/2025 | Listed for sale | $1,299,000-3.1%$363/sqft |
Source: PrimeMLS #5032389 Report a problem | ||
| 3/9/2025 | Listing removed | $1,341,000$375/sqft |
Source: PrimeMLS #5026750 Report a problem | ||
| 1/15/2025 | Listed for sale | $1,341,000$375/sqft |
Source: PrimeMLS #5026750 Report a problem | ||
Public tax history
Tax history is unavailable.
Monthly payment
Est. payment
Payment breakdown
Explore the cost of this home by adjusting the details. Changes won't be saved.Climate risks
Neighborhood: 05676
Nearby schools
Schools provided by the listing agent
- Elementary: Brookside Elementary School
- Middle: Crossett Brook Middle School
- High: Harwood Union High School
- District: Waterbury School District
Source: PrimeMLS. This data may not be complete. We recommend contacting the local school district to confirm school assignments for this home.
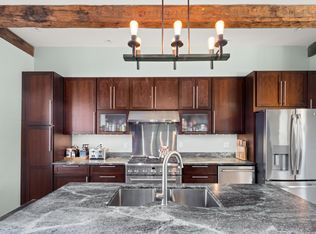
- $1,341,9005 bd8 ba4.5k sqft4706 Waterbury Stowe Rd, Waterbury, VT 05676Off Market
- $280,0001 bd1 ba600 sqft4706 Waterbury Stowe Rd #4, Waterbury Center, VT 05677Sold

- $335,0001 bd1 ba709 sqft4706 Waterbury Stowe Rd #3, Waterbury Center, VT 05677Sold

- $1,537,1007 bd7 ba5k sqft4706 Waterbury Stowe Rd, Waterbury, VT 05677Off Market

Similar homes
- $949,0003 bd4 ba3.2k sqft114 Wildflower Lane, Waterbury, VT 05677Active
 MLS ID #5106896, Erika Gaudreau. PrimeMLS
 - $915,0004 bd3 ba2.9k sqft581 Perry Lea Road, Waterbury, VT 05676Active
 MLS ID #5103632, George Bambara. PrimeMLS
 - $685,5003 bd3 ba2.6k sqft102 North Spruce Haven Road, Waterbury, VT 05677Active
 MLS ID #5109340, Julie Lamoreaux. PrimeMLS
 - $880,0004 bd3 ba3.3k sqft1112 Cobb Hill Road, Moretown, VT 05660Active
 MLS ID #5099525, Susi Benoit. PrimeMLS
