Nestled on 10.20 picturesque acres just 1.9 miles from downtown Waterbury, this beautiful 4-bedroom, 3-bath home offers the perfect blend of privacy, comfort, and convenience in the heart of Vermont's Mad River Valley. Ideally located with easy access to I-89, Montpelier, Burlington, Stowe, and the renowned Stowe Mountain, Sugarbush, and Bolton Valley ski resorts, this property is perfectly situated for year-round recreation and commuting. The home features a spacious mudroom, a large, well-appointed kitchen, a welcoming covered front porch, a bright Four-season porch, and a finished walkout basement that provides flexible living space. A three-car garage offers ample room for vehicles, equipment, and storage. Outside, the expansive grassy lawn, mature trees, and established gardens create a peaceful setting that's ideal for relaxing, entertaining, or enjoying Vermont's natural beauty. This exceptional property combines the tranquility of country living with the convenience of nearby amenities.
Active
Listed by: Tamarack Real Estate LLC • Susi Benoit
Price cut: $15K (8/24)
$880,000
1112 Cobb Hill Road, Moretown, VT 05660
4beds
3,391sqft
Single Family Residence
Built in 1999
10.2 Acres Lot
$847,900 Zestimate®
$260/sqft
$-- HOA
What's special
Bright four-season porchWelcoming covered front porchSpacious mudroomExpansive grassy lawnMature treesLarge well-appointed kitchen
- 74 days
- 779
- 47
Zillow last checked:
Listing updated:
Listed by:
Susi Benoit,
Tamarack Real Estate LLC 802-598-6342
Source: PrimeMLS,MLS#: 5099525
Facts & features
Interior
Bedrooms & bathrooms
- Bedrooms: 4
- Bathrooms: 3
- Full bathrooms: 1
- 3/4 bathrooms: 2
Heating
- Propane, Baseboard, Hot Water
Cooling
- None
Features
- Basement: Concrete,Finished,Full,Interior Stairs,Walkout,Exterior Entry,Interior Entry
Interior area
- Total structure area: 3,437
- Total interior livable area: 3,391 sqft
- Finished area above ground: 2,609
- Finished area below ground: 782
Video & virtual tour
Property
Parking
- Total spaces: 3
- Parking features: Crushed Stone
- Garage spaces: 3
Features
- Levels: Two
- Stories: 2
- Has view: Yes
- View description: Mountain(s)
- Frontage length: Road frontage: 300
Lot
- Size: 10.2 Acres
- Features: Country Setting, Open Lot, Sloped, Wooded
Details
- Parcel number: 40812710308
- Zoning description: RR5
Construction
Type & style
- Home type: SingleFamily
- Architectural style: Colonial
- Property subtype: Single Family Residence
Materials
- Fiberglss Batt Insulation, Wood Frame, Vinyl Siding
- Foundation: Concrete, Poured Concrete, Concrete Slab
- Roof: Architectural Shingle,Asphalt Shingle
Condition
- New construction: No
- Year built: 1999
Utilities & green energy
- Electric: 200+ Amp Service
- Sewer: 1000 Gallon, Pump Up
- Utilities for property: Cable, Propane, Phone Available
Community & HOA
Location
- Region: Waterbury
Financial & listing details
- Price per square foot: $260/sqft
- Tax assessed value: $554,200
- Annual tax amount: $9,126
- Date on market: 7/13/2026
Estimated market value
$847,900
$806,000 - $890,000
$4,511/mo
Price history
| Date | Event | Price |
|---|---|---|
| 8/24/2026 | Price change | $880,000-1.7%$260/sqft |
Source:  PrimeMLS #5099525 Report a problem PrimeMLS #5099525 Report a problem | ||
| 7/13/2026 | Listed for sale | $895,000+2696.9%$264/sqft |
Source: PrimeMLS #5099525 Report a problem | ||
| 5/7/1999 | Sold | $32,000$9/sqft |
Source: Public Record Report a problem | ||
Public tax history
| Year | Property taxes | Tax assessment |
|---|---|---|
| 2024 | -- | $554,200 +47.7% |
| 2023 | -- | $375,200 |
| 2022 | -- | $375,200 |
| 2021 | -- | $375,200 |
| 2020 | -- | $375,200 |
| 2019 | -- | $375,200 |
| 2018 | -- | $375,200 +0.1% |
| 2017 | -- | $374,900 |
| 2016 | -- | $374,900 +9900% |
| 2015 | -- | $3,749 |
| 2014 | -- | $3,749 |
| 2013 | -- | $3,749 |
| 2012 | -- | $3,749 +19.2% |
| 2011 | -- | $3,144 |
| 2010 | -- | $3,144 |
| 2009 | -- | $3,144 |
| 2008 | -- | $3,144 |
| 2007 | -- | $3,144 +5.2% |
| 2006 | -- | $2,989 |
Find assessor info on the county website
Monthly payment
Est. payment
Payment breakdown
Explore the cost of this home by adjusting the details. Changes won't be saved.Climate risks
Neighborhood: 05676
Nearby schools
Schools provided by the listing agent
- Elementary: Moretown Elementary School
- Middle: Harwood Union Middle/High
- High: Harwood Union High School
- District: Washington West
Source: PrimeMLS. This data may not be complete. We recommend contacting the local school district to confirm school assignments for this home.
Similar homes
- $915,0004 bd3 ba2.9k sqft581 Perry Lea Road, Waterbury, VT 05676Active
 MLS ID #5103632, George Bambara. PrimeMLS
 - $1,250,0005 bd5 ba3.6k sqft1425 Cobb Hill Road, Moretown, VT 05676Active
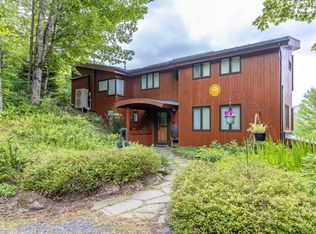 MLS ID #5108284, Joni Gaines. PrimeMLS
 - $730,0004 bd3 ba2.8k sqft4414 Moretown Common Road, Moretown, VT 05660Active
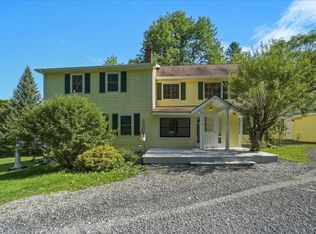 MLS ID #5107081, Ann Euber. PrimeMLS
 - $645,0003 bd4 ba2.8k sqft198 Gallagher Acres Road, Moretown, VT 05676Active
 MLS ID #5101806, Steven Robbins. PrimeMLS
