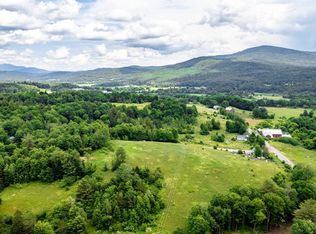
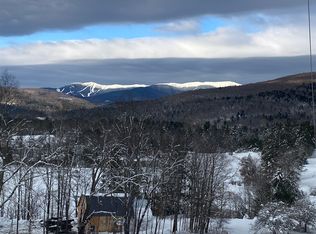
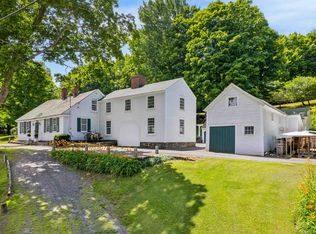
Beautifully renovated Vermont farmhouse in a convenient Waitsfield location, offering easy access to the year-round recreation, dining, and amenities of the Mad River Valley, including Sugarbush Resort and Mad River Glen. Designed for gathering, the expansive open-concept main living area is anchored by a chef’s kitchen on one end and a two-sided gas fireplace on the other; perfect for relaxing after a day on the slopes, trails, or river. The first floor also features a spacious bunk room sleeping six, a comfortable TV/lounge area, two full baths, and laundry. Upstairs are four private bedrooms, each appointed with king beds, plus two additional full baths. Enjoy morning coffee from the expansive covered front porch while taking in sunrise views over the Northfield Range. Set on nearly 15 acres, the property offers room to explore, create a private trail network, or potentially subdivide for future development. Offered fully furnished, pack your bags and start living your Vermont dream.
Active
Listed by: Mad River Valley Real Estate • Erik Reisner
$799,000
2758 Main Street, Waitsfield, VT 05673
5beds
3,110sqft
Single Family Residence
Built in 1800
14.82 Acres Lot
$748,200 Zestimate®
$257/sqft
$-- HOA
What's special
- 56 days
- 1,680
- 155
Zillow last checked:
Listing updated:
Listed by:
Erik Reisner,
Mad River Valley Real Estate erik@mrvre.com
Source: PrimeMLS,MLS#: 5104359
Facts & features
Interior
Bedrooms & bathrooms
- Bedrooms: 5
- Bathrooms: 4
- Full bathrooms: 4
Heating
- Propane, Baseboard, Hot Water, Boiler
Cooling
- Mini Split
Appliances
- Included: Dishwasher, Dryer, Range Hood, Microwave, Mini Fridge, Gas Range, Refrigerator, Washer, Water Heater
- Laundry: 1st Floor Laundry
Features
- Ceiling Fan(s), Dining Area, Kitchen Island, Kitchen/Dining, Primary BR w/ BA, Natural Light, Natural Woodwork
- Flooring: Combination, Tile, Wood, Vinyl Plank
- Basement: Bulkhead,Unfinished,Exterior Entry,Walk-Up Access
- Number of fireplaces: 1
- Fireplace features: Gas, 1 Fireplace
- Furnished: Yes
Interior area
- Total structure area: 3,110
- Total interior livable area: 3,110 sqft
- Finished area above ground: 3,110
- Finished area below ground: 0
Video & virtual tour
Property
Parking
- Parking features: Gravel
Features
- Levels: One and One Half
- Stories: 1.5
- Patio & porch: Covered Porch
- Exterior features: Storage
- Has view: Yes
- View description: Mountain(s)
- Frontage length: Road frontage: 260
Lot
- Size: 14.82 Acres
- Features: Agricultural, Country Setting, Near Paths, Near Shopping, Near Skiing, Near Snowmobile Trails, Near School(s)
Details
- Parcel number: 67521410917
- Zoning description: res
- Special conditions: Standard
Construction
Type & style
- Home type: SingleFamily
- Property subtype: Single Family Residence
Materials
- Wood Frame
- Foundation: Concrete, Stone
- Roof: Shingle
Condition
- New construction: No
- Year built: 1800
Utilities & green energy
- Electric: Circuit Breakers
- Sewer: 1000 Gallon, Concrete, Septic Tank
- Utilities for property: Cable Available, Propane, Phone Available
Community & HOA
Community
- Security: Carbon Monoxide Detector(s), Smoke Detector(s)
Location
- Region: Waitsfield
Financial & listing details
- Price per square foot: $257/sqft
- Tax assessed value: $372,500
- Annual tax amount: $10,816
- Date on market: 8/11/2026
- Road surface type: Paved
Estimated market value
$748,200
$711,000 - $786,000
$4,924/mo
Price history
| Date | Event | Price |
|---|---|---|
| 8/14/2026 | Listed for sale | $799,000+77.6%$257/sqft |
Source:  PrimeMLS #5104359 Report a problem PrimeMLS #5104359 Report a problem | ||
| 1/12/2023 | Sold | $450,000-9.1%$145/sqft |
Source: PrimeMLS #4919060 Report a problem | ||
| 11/27/2022 | Contingent | $495,000$159/sqft |
Source: PrimeMLS #4919060 Report a problem | ||
| 8/22/2022 | Price change | $495,000-10%$159/sqft |
Source: PrimeMLS #4919060 Report a problem | ||
| 8/6/2022 | Price change | $550,000-7.6%$177/sqft |
Source: PrimeMLS #4919060 Report a problem | ||
| 7/5/2022 | Listed for sale | $595,000+75.3%$191/sqft |
Source: PrimeMLS #4919060 Report a problem | ||
| 5/4/2022 | Sold | $339,500-5.7%$109/sqft |
Source: PrimeMLS #4818551 Report a problem | ||
| 9/24/2021 | Sold | $360,000-50.3%$116/sqft |
Source: Public Record Report a problem | ||
| 1/13/2021 | Listing removed | -- |
Source:  PrimeMLS Report a problem PrimeMLS Report a problem | ||
| 11/27/2020 | Price change | $725,000+70.6%$233/sqft |
Source: Mad River Valley Real Estate #4787012 Report a problem | ||
| 7/24/2020 | Price change | $425,000-41.4%$137/sqft |
Source: Mad River Valley Real Estate #4787012 Report a problem | ||
| 12/3/2019 | Listed for sale | $725,000+946.5%$233/sqft |
Source: Mad River Valley Real Estate #4787012 Report a problem | ||
| 7/19/2005 | Sold | $69,281+2.6%$22/sqft |
Source: Public Record Report a problem | ||
| 5/16/2005 | Sold | $67,500$22/sqft |
Source: Public Record Report a problem | ||
Public tax history
| Year | Property taxes | Tax assessment |
|---|---|---|
| 2024 | -- | $372,500 +3.5% |
| 2023 | -- | $360,000 -54.7% |
| 2022 | -- | $795,400 +18.6% |
| 2021 | -- | $670,600 |
| 2020 | -- | $670,600 |
| 2019 | -- | $670,600 |
| 2018 | -- | $670,600 |
| 2017 | $12,768 | $670,600 |
| 2016 | -- | $670,600 +9900% |
| 2015 | -- | $6,706 |
| 2014 | -- | $6,706 |
| 2012 | -- | $6,706 |
| 2011 | -- | $6,706 |
Find assessor info on the county website
Monthly payment
Est. payment
Payment breakdown
Explore the cost of this home by adjusting the details. Changes won't be saved.Climate risks
Neighborhood: 05673
Nearby schools
Schools provided by the listing agent
- Elementary: Waitsfield Elementary School
- Middle: Harwood Union Middle/High
- High: Harwood Union High School
- District: Washington West
Source: PrimeMLS. This data may not be complete. We recommend contacting the local school district to confirm school assignments for this home.
Similar homes
- $849,9004 bd3 ba3.3k sqft1112 Cobb Hill Road, Moretown, VT 05660Active
 MLS ID #5099525, Susi Benoit. PrimeMLS
 - $730,0004 bd3 ba2.8k sqft4414 Moretown Common Road, Moretown, VT 05660Active
 MLS ID #5107081, Ann Euber. PrimeMLS
 - $675,0003 bd1 ba1.9k sqft1421 Shaw Mansion Road, Waterbury, VT 05676Active
 MLS ID #5063994, Penny Mason-Anderson. PrimeMLS
 - $797,0003 bd2 ba2.8k sqft408 Ridge Road, Brookfield, VT 05036Active
 MLS ID #5108271, Holly Hall. PrimeMLS
