Nestled on 13.7 private acres just 3 miles from downtown Barre, this exceptional three-bedroom, three-bath home offers the perfect blend of privacy, comfort, and convenience in Central Vermont. Easy access to I-89, the property is located for both commuting and year-round recreation. Inside, an inviting open-concept floor plan creates a warm and welcoming atmosphere. The spacious mudroom provides practical everyday functionality, while the well-appointed chef's kitchen serves as the heart of the home. Featuring a custom butcher block countertop hand crafted from timber harvested on the property and a professional-grade Vulcan stove, the kitchen is designed for both entertaining and everyday living. The home's character is enhanced by decorative posts and beams milled from the property, adding warmth and distinctive Vermont charm. A cozy den with a gas-insert fireplace offers the perfect place to relax and unwind. Step outside to the covered wraparound porch, an ideal spot for morning coffee or evening gatherings. After a day of work or play, soak in the hot tub and enjoy your private retreat. The covered walkway leads to a detached three-car garage with oversized doors providing ample space for vehicles, and workshop needs, while the second-story loft offers abundant storage or future expansion possibilities. The outdoor setting is equally impressive. Two streams meander through the property, enhancing the natural beauty and creating a tranquil backdrop. Walking paths wind throughout, inviting you to explore, and experience the exceptional privacy firsthand. Expansive lawns, mature trees, and established gardens provide exceptional privacy for relaxing, or entertaining. Whether enjoying the gardens, or unwinding by the streams, this property offers a true connection to nature. Combining the tranquility of country living with the convenience of nearby amenities, this property presents an opportunity to own a private Vermont retreat without sacrificing accessibility.
Active
Listed by: Dome Real Estate Group LLC • David Pembroke
$825,000
166 Mitchell Road, Barre Town, VT 05641-8348
3beds
2,240sqft
Single Family Residence
Built in 1998
13.7 Acres Lot
$785,700 Zestimate®
$368/sqft
$-- HOA
What's special
Established gardensCovered wraparound porchExpansive lawnsHot tubSpacious mudroomProfessional-grade vulcan stoveWalking paths wind throughout
- 17 hours
- 322
- 25
Zillow last checked:
Listing updated:
Listed by:
David Pembroke,
Dome Real Estate Group LLC 802-793-8370
Source: PrimeMLS,MLS#: 5109632
Facts & features
Interior
Bedrooms & bathrooms
- Bedrooms: 3
- Bathrooms: 3
- Full bathrooms: 1
- 3/4 bathrooms: 1
- 1/2 bathrooms: 1
Heating
- Propane, Oil, Wood, Radiant Floor
Cooling
- Wall Unit(s)
Appliances
- Included: Dishwasher, Dryer, Range Hood, Microwave, Gas Range, Refrigerator, Washer, Wood Water Heater
- Laundry: In Basement
Features
- Ceiling Fan(s), Dining Area, Hearth, Kitchen/Dining, Living/Dining, Primary BR w/ BA, Natural Light, Natural Woodwork, Walk-In Closet(s)
- Flooring: Ceramic Tile, Hardwood, Tile
- Basement: Concrete,Concrete Floor,Daylight,Full,Unfinished,Interior Entry
- Has fireplace: Yes
- Fireplace features: Gas
- Furnished: Yes
Interior area
- Total structure area: 3,360
- Total interior livable area: 2,240 sqft
- Finished area above ground: 2,240
- Finished area below ground: 0
Property
Parking
- Total spaces: 3
- Parking features: Crushed Stone, Gravel, Storage Above, Driveway, Garage, Off Street, On Site, Parking Spaces 1 - 10, Detached
- Garage spaces: 3
- Has uncovered spaces: Yes
Accessibility
- Accessibility features: 1st Floor 1/2 Bathroom, Access to Parking, Bathroom w/Step-in Shower, Bathroom w/Tub, Hard Surface Flooring
Features
- Levels: Two
- Stories: 2
- Patio & porch: Covered Porch
- Exterior features: Deck, Garden, Natural Shade, ROW to Water, Shed, Storage
- Has spa: Yes
- Spa features: Heated
- Frontage length: Road frontage: 535
Lot
- Size: 13.7 Acres
- Features: Recreational, Timber, Trail/Near Trail, Walking Trails, Wooded, Near Country Club, Near Golf Course, Near Hospital
Details
- Additional structures: Outbuilding, Greenhouse
- Parcel number: 3901212238
- Zoning description: Res-Low Density
- Special conditions: Standard
Construction
Type & style
- Home type: SingleFamily
- Architectural style: Colonial
- Property subtype: Single Family Residence
Materials
- Wood Frame, Vinyl Exterior, Vinyl Siding
- Foundation: Concrete
- Roof: Asphalt Shingle
Condition
- New construction: No
- Year built: 1998
Utilities & green energy
- Electric: 200+ Amp Service, Circuit Breakers
- Sewer: Concrete, Leach Field
- Utilities for property: Satellite, Satellite Internet
Community & HOA
Community
- Security: Security, Carbon Monoxide Detector(s)
Location
- Region: Barre
Financial & listing details
- Price per square foot: $368/sqft
- Tax assessed value: $343,110
- Annual tax amount: $7,035
- Date on market: 9/14/2026
- Road surface type: Dirt
Estimated market value
$785,700
$746,000 - $825,000
$3,023/mo
Price history
| Date | Event | Price |
|---|---|---|
| 9/14/2026 | Listed for sale | $825,000$368/sqft |
Source:  PrimeMLS #5109632 Report a problem PrimeMLS #5109632 Report a problem | ||
Public tax history
| Year | Property taxes | Tax assessment |
|---|---|---|
| 2024 | -- | $343,110 +9.9% |
| 2023 | -- | $312,310 |
| 2022 | -- | $312,310 |
| 2021 | -- | $312,310 +26.9% |
| 2020 | -- | $246,100 |
| 2019 | -- | $246,100 |
| 2018 | -- | $246,100 +0% |
| 2017 | $6,684 | $246,080 0% |
| 2016 | -- | $246,100 +9900% |
| 2015 | -- | $2,461 |
| 2014 | -- | $2,461 |
| 2013 | -- | $2,461 |
| 2012 | -- | $2,461 |
| 2011 | -- | $2,461 |
| 2010 | -- | $2,461 |
| 2009 | -- | $2,461 |
| 2008 | -- | $2,461 |
| 2007 | -- | $2,461 |
| 2006 | -- | $2,461 +101.6% |
| 2003 | $3,101 | $1,221 |
Find assessor info on the county website
Monthly payment
Est. payment
Payment breakdown
Explore the cost of this home by adjusting the details. Changes won't be saved.Climate risks
Neighborhood: 05641
Nearby schools
Schools provided by the listing agent
- Elementary: Barre Town Elem & Middle Sch
- Middle: Barre Town Elem & Middle Sch
- High: Spaulding High School
- District: Barre Town School District
Source: PrimeMLS. This data may not be complete. We recommend contacting the local school district to confirm school assignments for this home.
Similar homes
- $649,9004 bd4 ba3.3k sqft740 East Barre Road, Barre Town, VT 05641Active
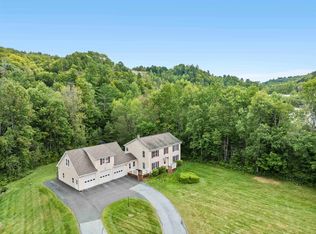 MLS ID #5108964, Michelle Gosselin. PrimeMLS
 - $422,0002 bd3 ba1.9k sqft58 Wildersburg Common, Barre Town, VT 05641Active
 MLS ID #5109178, Michelle Gosselin. PrimeMLS
 - $775,0002 bd3 ba2.1k sqft686 VT Route 14, East Montpelier, VT 05651Active
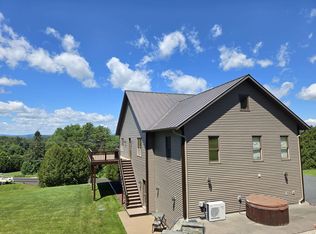 MLS ID #5087823, Nate Bartlett. PrimeMLS
 - $975,0002 bd3 ba2k sqft161 Jourdan Road, East Montpelier, VT 05602Active
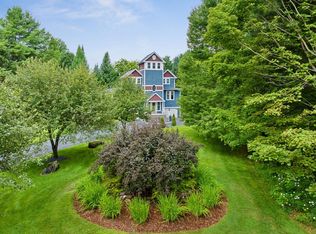 MLS ID #5103304, Kate Root. PrimeMLS
