
Stop and take a second look, you may think you’ve seen it all before, but 11 Cherry Avenue in Montpelier is a true vintage gem. Built in 1905, this classic 3-bedroom, 1.5-bath home beautifully marries turn-of-the-century character, charm, and quality craftsmanship with modern comfort. Set on a rare, generous 0.52-acre level lot, it offers the ultimate luxury: exceptional privacy, space for gardening and outdoor fun, and freedom from flood zone worries—all just a stone's throw from vibrant downtown Montpelier. Step inside to a bright, well-designed mudroom with an impressive wall of custom built-in cabinetry—perfect for organizing coats, boots, and gear. The thoughtfully planned kitchen features gleaming butcher block countertops, high-end appliances, and an intuitive layout designed for effortless cooking and entertaining. Just off the kitchen, you’ll find a convenient half bath with laundry. The separate formal dining room serves as a peaceful gathering spot, featuring a grand window framing views of lush greenery. Unwind in two distinct living spaces, complete with a stylish pellet stove to keep nights cozy, while numerous windows flood the main floor with natural light. A versatile bonus room on the first level offers flexible space for a home office, playroom, or craft studio. Upstairs, you’ll discover three spacious bedrooms, including one with an adjacent bonus space—ideal for a walk-in closet, home office, or nursery. An updated full bathroom with a timeless clawfoot tub completes the second floor. Beyond the main living areas, the current owner transformed the third floor into an incredible finished attic space, perfect for a dedicated work studio or lounge area. Outside, enjoy your own private oasis on over half an acre of flat, usable yard space surrounded by a welcoming, tight-knit neighborhood close to nearby trail systems. Offering space, privacy, historic charm, and unbeatable proximity to downtown, this unique home has so much to offer.
Active
Listed by: Green Light Real Estate • Lauren Gould • 802-225-6425
Price cut: $19K (10/5)
$670,000
11 Cherry Avenue, Montpelier, VT 05602
3beds
2,075sqft
Single Family Residence
Built in 1905
0.52 Acres Lot
$646,400 Zestimate®
$323/sqft
$-- HOA
What's special
Thoughtfully planned kitchenHigh-end appliancesThree spacious bedroomsBright well-designed mudroomTwo distinct living spacesSeparate formal dining roomGleaming butcher block countertops
- 41 days
- 812
- 85
Zillow last checked:
Listing updated:
Listed by:
Lauren Gould,
Green Light Real Estate 802-225-6425
Source: PrimeMLS,MLS#: 5108644
Facts & features
Interior
Bedrooms & bathrooms
- Bedrooms: 3
- Bathrooms: 2
- Full bathrooms: 1
- 1/2 bathrooms: 1
Heating
- Oil, Pellet Stove, Forced Air
Cooling
- None
Appliances
- Included: Dishwasher, Dryer, Range Hood, Gas Range, Refrigerator, Washer
- Laundry: 1st Floor Laundry
Features
- Dining Area, Natural Light, Natural Woodwork, Walk-In Closet(s)
- Flooring: Hardwood
- Basement: Insulated,Interior Stairs,Interior Entry
- Attic: Walk-up
Interior area
- Total structure area: 2,525
- Total interior livable area: 2,075 sqft
- Finished area above ground: 2,075
- Finished area below ground: 0
Video & virtual tour
Property
Parking
- Total spaces: 1
- Parking features: Paved, Driveway
- Garage spaces: 1
- Has uncovered spaces: Yes
Features
- Levels: 2.5
- Stories: 2.5
- Patio & porch: Covered Porch
- Exterior features: Garden, Natural Shade
- Has view: Yes
- Frontage length: Road frontage: 100
Lot
- Size: 0.52 Acres
- Features: Landscaped, Level, Views, Near Paths, Near Shopping, Neighborhood
Details
- Parcel number: 40512611650
- Zoning description: RES 1
- Special conditions: Standard
Construction
Type & style
- Home type: SingleFamily
- Property subtype: Single Family Residence
Materials
- Wood Frame, Wood Siding
- Foundation: Concrete, Stone
- Roof: Standing Seam
Condition
- New construction: No
- Year built: 1905
Utilities & green energy
- Electric: 100 Amp Service
- Sewer: Public Sewer
- Utilities for property: Cable Available, Propane, Fiber Optic Internt Avail
Community & HOA
Location
- Region: Montpelier
Financial & listing details
- Price per square foot: $323/sqft
- Tax assessed value: $384,300
- Annual tax amount: $9,149
- Date on market: 9/8/2026
- Road surface type: Paved
Estimated market value
$646,400
$614,000 - $679,000
$2,574/mo
Price history
| Date | Event | Price |
|---|---|---|
| 10/5/2026 | Price change | $670,000-2.8%$323/sqft |
Source:  PrimeMLS #5108644 Report a problem PrimeMLS #5108644 Report a problem | ||
| 9/8/2026 | Listed for sale | $689,000-1.4%$332/sqft |
Source: PrimeMLS #5108644 Report a problem | ||
| 7/20/2026 | Listing removed | $699,000$337/sqft |
Source: PrimeMLS #5060152 Report a problem | ||
| 6/22/2026 | Price change | $699,000-2.2%$337/sqft |
Source: PrimeMLS #5060152 Report a problem | ||
| 5/20/2026 | Listed for sale | $715,000$345/sqft |
Source: PrimeMLS #5060152 Report a problem | ||
| 5/11/2026 | Listing removed | $715,000$345/sqft |
Source: PrimeMLS #5060152 Report a problem | ||
| 5/4/2026 | Price change | $715,000-2.7%$345/sqft |
Source: PrimeMLS #5060152 Report a problem | ||
| 3/25/2026 | Price change | $735,000-1.3%$354/sqft |
Source: PrimeMLS #5060152 Report a problem | ||
| 11/12/2025 | Price change | $745,000-1.3%$359/sqft |
Source: PrimeMLS #5060152 Report a problem | ||
| 10/16/2025 | Price change | $755,000-1.8%$364/sqft |
Source: PrimeMLS #5060152 Report a problem | ||
| 9/29/2025 | Price change | $769,000-2%$371/sqft |
Source: PrimeMLS #5060152 Report a problem | ||
| 9/15/2025 | Price change | $785,000-1.8%$378/sqft |
Source: PrimeMLS #5060152 Report a problem | ||
| 9/7/2025 | Listed for sale | $799,000+150.5%$385/sqft |
Source: PrimeMLS #5060152 Report a problem | ||
| 10/2/2015 | Sold | $319,000+0.3%$154/sqft |
Source: Agent Provided Report a problem | ||
| 9/9/2015 | Pending sale | $317,900$153/sqft |
Source: Coldwell Banker Classic Properties #4431784 Report a problem | ||
| 8/25/2015 | Price change | $317,900-0.6%$153/sqft |
Source: Coldwell Banker Classic Properties #4431784 Report a problem | ||
| 7/21/2015 | Pending sale | $319,900$154/sqft |
Source: Coldwell Banker Classic Properties #4431784 Report a problem | ||
| 7/8/2015 | Price change | $319,900-1.5%$154/sqft |
Source: Coldwell Banker Classic Properties #4431784 Report a problem | ||
| 6/23/2015 | Listed for sale | $324,800+377.6%$157/sqft |
Source: Coldwell Banker Classic Properties #4431784 Report a problem | ||
| 10/12/2004 | Sold | $68,000-19%$33/sqft |
Source: Public Record Report a problem | ||
| 11/28/1994 | Sold | $84,000$40/sqft |
Source: Public Record Report a problem | ||
Public tax history
| Year | Property taxes | Tax assessment |
|---|---|---|
| 2024 | -- | $384,300 |
| 2023 | -- | $384,300 +54.6% |
| 2022 | -- | $248,600 |
| 2021 | -- | $248,600 +5.1% |
| 2020 | -- | $236,600 |
| 2019 | -- | $236,600 |
| 2018 | -- | $236,600 |
| 2017 | $6,464 | $236,600 +1.5% |
| 2016 | -- | $233,000 +12111.7% |
| 2015 | -- | $1,908 |
| 2014 | -- | $1,908 |
| 2013 | -- | $1,908 |
| 2012 | -- | $1,908 |
| 2011 | -- | $1,908 |
| 2010 | -- | $1,908 +74.1% |
| 2009 | -- | $1,096 |
| 2008 | -- | $1,096 |
| 2007 | -- | $1,096 |
| 2006 | -- | $1,096 +33.2% |
| 2003 | $2,815 | $823 |
Find assessor info on the county website
Monthly payment
Est. payment
Payment breakdown
Explore the cost of this home by adjusting the details. Changes won't be saved.Climate risks
Neighborhood: 05602
Nearby schools
Schools provided by the listing agent
- Elementary: Union Elementary School
- Middle: Main Street Middle School
- High: Montpelier High School
- District: Montpelier School District
Source: PrimeMLS. This data may not be complete. We recommend contacting the local school district to confirm school assignments for this home.
Similar homes
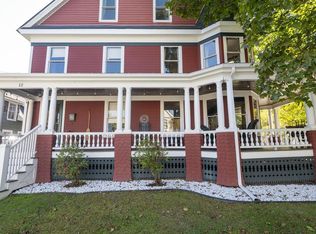
- $699,0004 bd4 ba2.9k sqft12 Winter Street, Montpelier, VT 05602Active
 MLS ID #5112568, Janel Johnson. PrimeMLS
 - $575,0003 bd3 ba2.5k sqft207 Westwood Drive, Montpelier, VT 05602Active
 MLS ID #5109803, Mary Paino. PrimeMLS
 - $579,9004 bd2 ba2.1k sqft33 Valley View Road, Berlin, VT 05679Active
 MLS ID #5114027, Geri Reilly. PrimeMLS
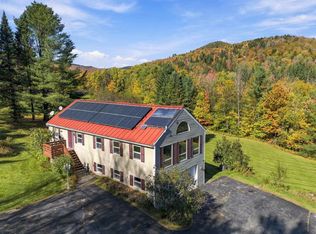
 - $599,0003 bd2 ba2.1k sqft348 Shady Rill Road, Middlesex, VT 05602Active
 MLS ID #5113250, Craig Santenello. PrimeMLS
