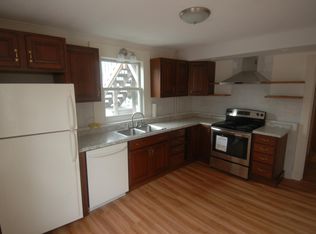
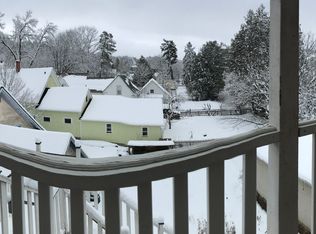
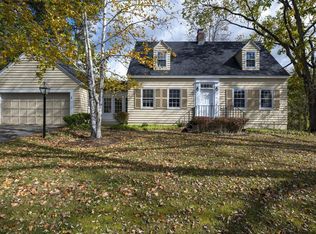
Set in Montpelier’s desirable Meadow neighborhood, this beautifully renovated three-story home blends rich period charm and architectural detail with exceptional flexibility. Offering approximately 2,913 square feet of finished living space, four bedrooms, and four baths, the home features a versatile floor plan with room to accommodate a variety of living arrangements. The welcoming foyer opens to a cozy den with pocket doors, while the spacious living room offers a pellet stove for added warmth. The dining room showcases built-in cabinetry and flows naturally into the updated kitchen, where soapstone and butcher-block countertops, custom cabinetry, and a propane range create an inviting and functional space. A convenient half bath with stackable laundry and an enclosed rear porch complete the first floor. The second floor includes a spacious primary suite with a full bath featuring a soaking tub, separate tiled shower, and radiant floor heat, along with two additional bedrooms and another bath. The third floor offers a fantastic extension of the living space, complete with a bedroom, 3/4 bath, kitchenette, and living area - ideal for guests, multi-generational living, or home office. Numerous improvements enhance the home's appeal, including a newer asphalt-shingle roof, third-floor renovations and replacement windows, weatherization and insulation upgrades, porch and foundation improvements, rebuilt rear porch roofing, rain gutters, refinished flooring, kitchen updates, a resurfaced driveway, and a Level 2 EV charger. Outside, the classic wrap-around porch welcomes you to unwind, relax and enjoy the vibrant neighborhood setting. The coveted network of Hubbard Park trails are nearby, with downtown, schools, the farmer's market, recreation fields, and the city pool all conveniently accessible.
Active
Listed by: Coldwell Banker Hickok & Boardman / E. Montpelier • Janel Johnson • Cell: 802-498-3013
$699,000
12 Winter Street, Montpelier, VT 05602
4beds
2,913sqft
Single Family Residence
Built in 1900
3,485 Square Feet Lot
$-- Zestimate®
$240/sqft
$-- HOA
What's special
Enclosed rear porchRadiant floor heatFour bedroomsSoaking tubResurfaced drivewayNewer asphalt-shingle roofRain gutters
- 34 days
- 847
- 62
Zillow last checked:
Listing updated:
Listed by:
Janel Johnson,
Coldwell Banker Hickok & Boardman / E. Montpelier Cell:802-498-3013
Source: PrimeMLS,MLS#: 5112568
Facts & features
Interior
Bedrooms & bathrooms
- Bedrooms: 4
- Bathrooms: 4
- Full bathrooms: 1
- 3/4 bathrooms: 2
- 1/2 bathrooms: 1
Heating
- Oil, Pellet Stove, Forced Air
Cooling
- None
Appliances
- Included: Dishwasher, Disposal, Dryer, Range Hood, Microwave, Gas Range, Refrigerator, Washer
- Laundry: 1st Floor Laundry
Features
- Dining Area, Kitchen Island, Primary BR w/ BA, Natural Light, Natural Woodwork
- Flooring: Carpet, Hardwood, Softwood, Tile, Vinyl
- Windows: Blinds
- Basement: Concrete Floor,Interior Stairs,Unfinished,Interior Entry
Interior area
- Total structure area: 3,988
- Total interior livable area: 2,913 sqft
- Finished area above ground: 2,913
- Finished area below ground: 0
Property
Parking
- Parking features: Paved
Features
- Levels: 3
- Stories: 3
- Patio & porch: Covered Porch, Enclosed Porch
- Exterior features: Shed
Lot
- Size: 3,485 Square Feet
- Features: Landscaped, Level, Sidewalks, Street Lights, Trail/Near Trail, Near Paths, Near Shopping, Neighborhood, Near Public Transit, Near School(s)
Details
- Parcel number: 40512611176
- Zoning description: RESD1
- Special conditions: Standard
Construction
Type & style
- Home type: SingleFamily
- Architectural style: New Englander
- Property subtype: Single Family Residence
Materials
- Wood Frame, Clapboard Exterior
- Foundation: Concrete, Stone
- Roof: Asphalt Shingle
Condition
- New construction: No
- Year built: 1900
Utilities & green energy
- Electric: Circuit Breakers
- Sewer: Public Sewer
- Utilities for property: Cable Available
Community & HOA
Community
- Security: Carbon Monoxide Detector(s), Smoke Detector(s)
Location
- Region: Montpelier
Financial & listing details
- Price per square foot: $240/sqft
- Tax assessed value: $464,700
- Annual tax amount: $11,063
- Date on market: 10/2/2026
- Road surface type: Paved
Estimated market value
Not available
Estimated sales range
Not available
Not available
Price history
| Date | Event | Price |
|---|---|---|
| 10/2/2026 | Listed for sale | $699,000-2.2%$240/sqft |
Source:  PrimeMLS #5112568 Report a problem | ||
| 9/29/2026 | Listing removed | -- |
Source: Owner Report a problem | ||
| 9/19/2026 | Price change | $715,000-4.7%$245/sqft |
Source: Owner Report a problem | ||
| 8/28/2026 | Listed for sale | $750,000+154.2%$257/sqft |
Source: Owner Report a problem | ||
| 7/16/2004 | Sold | $295,000+126.9%$101/sqft |
Source: Public Record Report a problem | ||
| 7/6/1999 | Sold | $130,000$45/sqft |
Source: Public Record Report a problem | ||
Public tax history
| Year | Property taxes | Tax assessment |
|---|---|---|
| 2024 | -- | $464,700 |
| 2023 | -- | $464,700 +56.6% |
| 2022 | -- | $296,700 |
| 2021 | -- | $296,700 |
| 2020 | -- | $296,700 |
| 2019 | -- | $296,700 |
| 2018 | -- | $296,700 |
| 2017 | $8,106 | $296,700 |
| 2016 | -- | $296,700 +9900% |
| 2015 | -- | $2,967 |
| 2014 | -- | $2,967 |
| 2013 | -- | $2,967 |
| 2012 | -- | $2,967 +5.4% |
| 2011 | -- | $2,815 |
| 2010 | -- | $2,815 +93.9% |
| 2009 | -- | $1,452 |
| 2008 | -- | $1,452 |
| 2007 | -- | $1,452 |
| 2006 | -- | $1,452 +33.6% |
| 2003 | $3,718 | $1,087 |
Find assessor info on the county website
Monthly payment
Est. payment
Payment breakdown
Explore the cost of this home by adjusting the details. Changes won't be saved.Climate risks
Neighborhood: 05602
Nearby schools
Schools provided by the listing agent
- Elementary: Union Elementary School
- Middle: Main Street Middle School
- High: Montpelier High School
- District: Montpelier School District
Source: PrimeMLS. This data may not be complete. We recommend contacting the local school district to confirm school assignments for this home.

Similar homes
- $670,0003 bd2 ba2k sqft11 Cherry Avenue, Montpelier, VT 05602Active
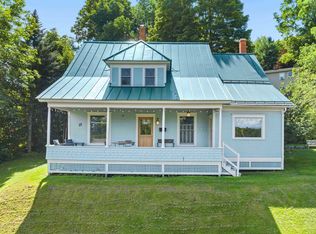 MLS ID #5108644, Lauren Gould. PrimeMLS
- $795,0006 bd3 ba3.6k sqft240 Towne Hill Road, Montpelier, VT 05602Active
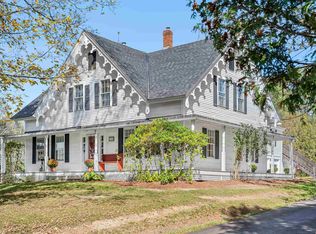 MLS ID #5113441, Lucy Ferrada. PrimeMLS
- $575,0003 bd3 ba2.5k sqft207 Westwood Drive, Montpelier, VT 05602Active
 MLS ID #5109803, Mary Paino. PrimeMLS
- $535,0003 bd2 ba2k sqft55 Terrace Street, Montpelier, VT 05602Active
 MLS ID #5114551, Janel Johnson. PrimeMLS
