Perched above Montpelier on nearly an acre, this beautifully renovated 1848 farmhouse is a rare blend of timeless character, modern comfort, and breathtaking surroundings. Once part of the renowned Phillips Farm, which encompassed both sides of Towne Hill Road, this stately homestead offers a special opportunity to own a piece of local history, just moments from downtown. A welcoming wraparound porch sets the stage, with lovely views of the mountains and Camel's Hump. Inside, the heart of the home is an inviting country kitchen featuring tile and slate floors, stone countertops, abundant storage, and the kind of character that makes you want to linger over morning coffee and dinners with friends. The dining room is filled with natural light, featuring large windows and a wood pellet stove, while two additional rooms offer flexible space for an office, guest room, or cozy retreat, complete with 3/4 bathroom. The light-filled front living room provides a comfortable gathering space, and the bonus living room/library invites you to curl up beside the wood stove with a good book among the built-in bookshelves. Upstairs are four bedrooms and a spacious bathroom with a charming clawfoot tub. A conveniently located laundry room near the entry also provides an optional entrance to the apartment above the garage. The fully equipped and turnkey apartment offers one to two bedrooms, a full bathroom, kitchen, and open living area, with its own private exterior entrance, ideal for guests, multigenerational living, or additional income. The three-bay garage provides abundant storage, while a garden shed leads around to a covered back patio overlooking the expansive lawn, gardens, and fire pit. A peaceful place to gather, garden, entertain, or simply enjoy the changing seasons. With its historic soul and exceptional setting, this is more than a house; it's a place to put down roots, make memories, and fall in love with your home. Open House Saturday, October 17, from 11AM to 1PM.
Active
Listed by: Heney Realtors - Element Real Estate (Montpelier) • Lucy Ferrada • Phone: 802-279-7735
Price cut: $30K (10/21)
$795,000
240 Towne Hill Road, Montpelier, VT 05602
6beds
3,679sqft
Single Family Residence
Built in 1848
0.9 Acres Lot
$771,500 Zestimate®
$216/sqft
$-- HOA
What's special
Wood stoveWood pellet stoveWraparound porchAbundant storageConveniently located laundry roomGarden shedBuilt-in bookshelves
- 38 days
- 2,103
- 240
Zillow last checked:
Listing updated:
Listed by:
Lucy Ferrada,
Heney Realtors - Element Real Estate (Montpelier) Phone:802-279-7735
Source: PrimeMLS,MLS#: 5113441
Facts & features
Interior
Bedrooms & bathrooms
- Bedrooms: 6
- Bathrooms: 3
- Full bathrooms: 1
- 3/4 bathrooms: 2
Heating
- Oil, Pellet Stove, Baseboard, Hot Air
Cooling
- Central Air
Appliances
- Included: Dishwasher, Dryer, Range Hood, Microwave, Electric Range, Refrigerator, Washer, Owned Water Heater
- Laundry: 1st Floor Laundry
Features
- Ceiling Fan(s), Dining Area, Hearth, In-Law/ADU, Kitchen Island, Natural Light, Natural Woodwork
- Flooring: Carpet, Slate/Stone, Softwood, Tile
- Basement: Bulkhead,Concrete Floor,Unfinished,Interior Entry
- Attic: Attic with Hatch/Scuttle
Interior area
- Total structure area: 4,879
- Total interior livable area: 3,679 sqft
- Finished area above ground: 3,679
- Finished area below ground: 0
Video & virtual tour
Property
Parking
- Total spaces: 3
- Parking features: Paved, Auto Open, Direct Entry, Driveway, Garage, Off Street, Attached
- Garage spaces: 3
- Has uncovered spaces: Yes
Accessibility
- Accessibility features: 1st Floor 3/4 Bathroom, Hard Surface Flooring, 1st Floor Laundry
Features
- Levels: One and One Half
- Stories: 1.5
- Patio & porch: Patio, Covered Porch
- Has view: Yes
- View description: Mountain(s)
- Frontage length: Road frontage: 207
Lot
- Size: 0.9 Acres
- Features: Curbing, Landscaped, Sidewalks, Views, In Town, Neighborhood
Details
- Parcel number: 40512611190
- Zoning description: RESD 1
- Special conditions: Standard
Construction
Type & style
- Home type: SingleFamily
- Architectural style: Cape
- Property subtype: Single Family Residence
Materials
- Wood Frame, Clapboard Exterior
- Foundation: Concrete, Stone
- Roof: Asphalt Shingle
Condition
- New construction: No
- Year built: 1848
Utilities & green energy
- Electric: Circuit Breakers
- Sewer: Public Sewer
- Utilities for property: Cable Available
Community & HOA
Community
- Security: Carbon Monoxide Detector(s), Smoke Detector(s)
Location
- Region: Montpelier
Financial & listing details
- Price per square foot: $216/sqft
- Tax assessed value: $533,500
- Annual tax amount: $13,130
- Date on market: 10/8/2026
- Road surface type: Paved
Estimated market value
$771,500
$733,000 - $810,000
$3,480/mo
Price history
| Date | Event | Price |
|---|---|---|
| 10/21/2026 | Price change | $795,000-3.6%$216/sqft |
Source:  PrimeMLS #5113441 Report a problem | ||
| 10/8/2026 | Listed for sale | $825,000+79%$224/sqft |
Source: PrimeMLS #5113441 Report a problem | ||
| 5/31/2025 | Listing removed | $3,500$1/sqft |
Source: Zillow Rentals Report a problem | ||
| 5/10/2025 | Listed for rent | $3,500$1/sqft |
Source: Zillow Rentals Report a problem | ||
| 2/9/2018 | Sold | $461,000-2.9%$125/sqft |
Source: PrimeMLS #4667911 Report a problem | ||
| 12/21/2017 | Pending sale | $475,000$129/sqft |
Source: Heney Realtors/Montpelier #4667911 Report a problem | ||
| 11/13/2017 | Listed for sale | $475,000$129/sqft |
Source: Heney Realtors/Montpelier #4667911 Report a problem | ||
Public tax history
| Year | Property taxes | Tax assessment |
|---|---|---|
| 2025 | -- | $533,500 |
| 2024 | -- | $533,500 |
| 2023 | -- | $533,500 +27.9% |
| 2022 | -- | $417,200 |
| 2021 | -- | $417,200 |
| 2020 | -- | $417,200 |
| 2019 | -- | $417,200 +2.2% |
| 2018 | -- | $408,400 |
| 2017 | $11,157 | $408,400 |
| 2016 | -- | $408,400 +9900% |
| 2015 | -- | $4,084 |
| 2014 | -- | $4,084 |
| 2013 | -- | $4,084 |
| 2012 | -- | $4,084 |
| 2011 | -- | $4,084 |
| 2010 | -- | $4,084 +55% |
| 2009 | -- | $2,635 |
| 2008 | -- | $2,635 |
| 2007 | -- | $2,635 |
| 2006 | -- | $2,635 +42.5% |
| 2003 | $6,324 | $1,849 |
Find assessor info on the county website
Monthly payment
Est. payment
Payment breakdown
Explore the cost of this home by adjusting the details. Changes won't be saved.Climate risks
Neighborhood: 05602
Nearby schools
Schools provided by the listing agent
- Elementary: Union Elementary School
- Middle: Main Street Middle School
- High: Montpelier High School
- District: Montpelier School District
Source: PrimeMLS. This data may not be complete. We recommend contacting the local school district to confirm school assignments for this home.

Similar homes
- $575,0003 bd3 ba2.5k sqft207 Westwood Drive, Montpelier, VT 05602Active
 MLS ID #5109803, Mary Paino. PrimeMLS
- $670,0003 bd2 ba2k sqft11 Cherry Avenue, Montpelier, VT 05602Active
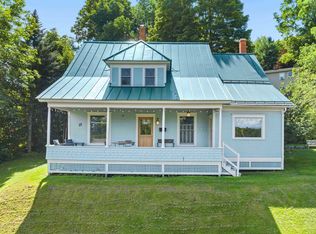 MLS ID #5108644, Lauren Gould. PrimeMLS
- $699,0004 bd4 ba2.9k sqft12 Winter Street, Montpelier, VT 05602Active
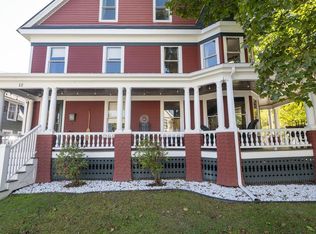 MLS ID #5112568, Janel Johnson. PrimeMLS
- $859,0004 bd2 ba2.2k sqft65 Widow Moses Road, Berlin, VT 05602Active
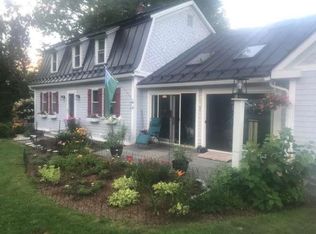 MLS ID #5088219, Jason Saphire. PrimeMLS
