Step into Vermont history with this classic 1827 farmhouse on prestigious Camp Street! Tastefully renovated to preserve its timeless character while offering modern comfort and peace of mind, this inviting home blends original charm with thoughtful updates designed for years of worry free, low maintenance living. Natural light fills the open interior, highlighting exposed beams and mostly original refinished flooring. The open kitchen offers abundant storage and workspace, perfect for everyday living and entertaining. Convenient first floor bedrooms, a full bathroom, and laundry add to the home's versatility. Enjoy the confidence that comes with extensive improvements, including added insulation, a new boiler, updated wiring, new exterior doors and windows. The result is a home that honors its past while embracing the comforts of today. Outside, relax on the covered front porch and take in the pleasant views, or head to the spacious back deck for outdoor dining, entertaining, and enjoying the seasons. Full of character, thoughtfully updated, and ready to welcome its next chapter, this special Vermont farmhouse offers a wonderful opportunity to own a piece of history without sacrificing modern convenience.
Active
Listed by: RE/MAX North Professionals • Brandon Fowler • 802-655-3333
$625,000
374 Camp Street, Barre Town, VT 05641
4beds
2,893sqft
Single Family Residence
Built in 1827
2.03 Acres Lot
$596,200 Zestimate®
$216/sqft
$-- HOA
What's special
Pleasant viewsCovered front porchExposed beamsConvenient first floor bedroomsAbundant storage and workspaceMostly original refinished flooringOpen kitchen
- 2 days
- 495
- 34
Zillow last checked:
Listing updated:
Listed by:
Brandon Fowler,
RE/MAX North Professionals 802-655-3333
Source: PrimeMLS,MLS#: 5116420
Facts & features
Interior
Bedrooms & bathrooms
- Bedrooms: 4
- Bathrooms: 2
- Full bathrooms: 1
- 1/2 bathrooms: 1
Heating
- Propane, Hot Water
Cooling
- None
Appliances
- Included: Dishwasher, Dryer, Microwave, Electric Range, Refrigerator, Washer
- Laundry: 1st Floor Laundry
Features
- Ceiling Fan(s), Kitchen Island, LED Lighting, Natural Light, Natural Woodwork, Vaulted Ceiling(s), Walk-In Closet(s), Programmable Thermostat
- Flooring: Combination, Hardwood, Tile, Wood
- Basement: Concrete Floor,Full,Interior Stairs,Storage Space,Unfinished,Walkout,Walk-Out Access
Interior area
- Total structure area: 4,790
- Total interior livable area: 2,893 sqft
- Finished area above ground: 2,893
- Finished area below ground: 0
Property
Parking
- Total spaces: 6
- Parking features: Gravel, Direct Entry, Driveway, Garage, Off Street, Parking Spaces 6+, Unpaved
- Garage spaces: 2
- Has uncovered spaces: Yes
Features
- Levels: One and One Half
- Stories: 1.5
- Patio & porch: Covered Porch
- Exterior features: Deck, Garden, Natural Shade
Lot
- Size: 2.03 Acres
- Features: Country Setting, Landscaped, Near Country Club, Near Paths, Near Snowmobile Trails, Neighborhood, Rural
Details
- Additional structures: Barn(s)
- Parcel number: 3901210696
- Zoning description: Res Low density
- Special conditions: Standard
Construction
Type & style
- Home type: SingleFamily
- Architectural style: Cape
- Property subtype: Single Family Residence
Materials
- Wood Frame
- Foundation: Granite, Stone
- Roof: Shingle
Condition
- New construction: No
- Year built: 1827
Utilities & green energy
- Electric: 100 Amp Service
- Sewer: Septic Tank
- Utilities for property: Cable Available, Fiber Optic Internt Avail
Community & HOA
Community
- Security: Hardwired Smoke Detector
Location
- Region: Barre
Financial & listing details
- Price per square foot: $216/sqft
- Tax assessed value: $445,730
- Date on market: 10/31/2026
- Listing terms: Cash,Conventional,FHA,VA Loan,VFHA
- Road surface type: Paved
Estimated market value
$596,200
$566,000 - $626,000
$2,802/mo
Price history
| Date | Event | Price |
|---|---|---|
| 10/31/2026 | Listed for sale | $625,000+56.3%$216/sqft |
Source:  PrimeMLS #5116420 Report a problem | ||
| 12/29/2025 | Sold | $400,000$138/sqft |
Source: Public Record Report a problem | ||
Public tax history
| Year | Property taxes | Tax assessment |
|---|---|---|
| 2024 | -- | $445,730 |
| 2023 | -- | $445,730 |
| 2022 | -- | $445,730 |
| 2021 | -- | $445,730 +49.5% |
| 2020 | -- | $298,100 |
| 2019 | -- | $298,100 |
| 2018 | -- | $298,100 +0% |
| 2017 | $8,095 | $298,060 0% |
| 2016 | -- | $298,100 +9900% |
| 2015 | $7,881 | $2,981 |
| 2014 | -- | $2,981 |
| 2013 | -- | $2,981 |
| 2012 | -- | $2,981 |
| 2011 | -- | $2,981 |
| 2010 | -- | $2,981 |
| 2009 | -- | $2,981 |
| 2008 | -- | $2,981 |
| 2007 | -- | $2,981 |
| 2006 | -- | $2,981 +43.6% |
| 2003 | $5,273 | $2,076 |
Find assessor info on the county website
Monthly payment
Est. payment
Payment breakdown
Explore the cost of this home by adjusting the details. Changes won't be saved.Climate risks
Neighborhood: 05641
Nearby schools
Schools provided by the listing agent
- Elementary: Barre Town Elem & Middle Sch
- Middle: Barre Town Elem & Middle Sch
- High: Spaulding High School
- District: Barre Unified Union School District
Source: PrimeMLS. This data may not be complete. We recommend contacting the local school district to confirm school assignments for this home.

Similar homes
- $619,0005 bd4 ba2.4k sqft80 Phelps Road, Barre Town, VT 05641Active
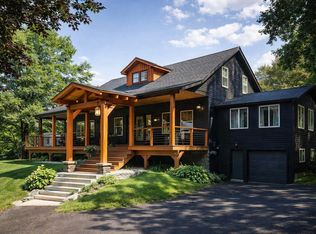 MLS ID #5106520, David Pembroke. PrimeMLS
- $649,9004 bd4 ba3.3k sqft740 East Barre Road, Barre Town, VT 05641Active
 MLS ID #5108964, Michelle Gosselin. PrimeMLS
- $499,0003 bd2 ba2.3k sqft73 Mitchell Road, Barre Town, VT 05641Active
 MLS ID #5114931, Elliot Rocheleau. PrimeMLS
- $525,0003 bd4 ba3.2k sqft46 Cobble Hill Meadows, Barre Town, VT 05641Active
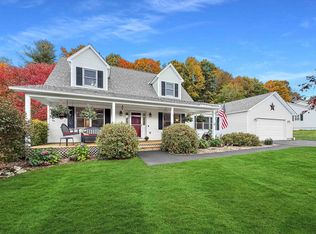 MLS ID #5113399, Michelle Hebert. PrimeMLS
