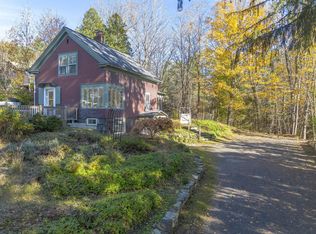
Built in 1937, this charming, 3-bedroom, 2-bath home overflows with classic character and sits on almost a half-acre lot in a prime Montpelier neighborhood. You’ll be welcomed by built-in bookshelves, arched doorways, clever storage, and plenty of natural light. Hardwood floors flow throughout most of the living space, adding warmth and timeless appeal. The spacious, sunny living room is anchored by a traditional fireplace and built-in bookshelves. The kitchen and adjacent dining room make everyday living and entertaining effortless. A bright family room, also boasting built-in shelving, is at the back of the home along with a 3/4 bath. Hardwood stairs lead up to the second floor where dormered windows, window seats and built-ins enhance the charm of the three bedrooms. A full bath is also on this level. The unfinished basement offers additional space for storage or potential future expansion. Enjoy the comfort of the attached 2-car garage plus an additional lower bay perfect for outdoor gear and toys. Out back, a deck overlooks the yard, offering an ideal spot for morning coffee, al fresco dining, or outdoor relaxation. Lovely, enclosed porch too. Large trees offer just the right amount of shade, and established bushes and perennial gardens add to the appeal. Ideally located with easy access to the trail network in Hubbard Park, and so convenient to downtown Montpelier shops and restaurants, schools, and I-89.
Active
Listed by: Coldwell Banker Hickok & Boardman / E. Montpelier • Janel Johnson • 802-863-1500
$535,000
55 Terrace Street, Montpelier, VT 05602
3beds
2,017sqft
Single Family Residence
Built in 1937
0.47 Acres Lot
$-- Zestimate®
$265/sqft
$-- HOA
What's special
Traditional fireplaceLovely enclosed porchClever storageAlmost a half-acre lotClassic characterHardwood floorsArched doorways
- 3 days
- 827
- 66
Zillow last checked:
Listing updated:
Listed by:
Janel Johnson,
Coldwell Banker Hickok & Boardman / E. Montpelier Cell:802-498-3013
Source: PrimeMLS,MLS#: 5114551
Facts & features
Interior
Bedrooms & bathrooms
- Bedrooms: 3
- Bathrooms: 2
- Full bathrooms: 1
- 3/4 bathrooms: 1
Heating
- Oil, Radiator
Cooling
- None
Appliances
- Included: Dishwasher, Dryer, Electric Range, Refrigerator, Owned Water Heater
Features
- Natural Light
- Flooring: Carpet, Hardwood, Tile, Vinyl
- Basement: Concrete Floor,Full,Interior Stairs,Unfinished,Walkout,Exterior Entry,Walk-Out Access
- Number of fireplaces: 1
- Fireplace features: 1 Fireplace
Interior area
- Total structure area: 3,302
- Total interior livable area: 2,017 sqft
- Finished area above ground: 2,017
- Finished area below ground: 0
Property
Parking
- Total spaces: 2
- Parking features: Paved
- Garage spaces: 2
Accessibility
- Accessibility features: 1st Floor 3/4 Bathroom, 1st Floor Hrd Surfce Flr, Paved Parking
Features
- Levels: One and One Half
- Stories: 1.5
- Patio & porch: Enclosed Porch
- Exterior features: Deck, Natural Shade
Lot
- Size: 0.47 Acres
- Features: Level, Sidewalks, Slight, Street Lights, Trail/Near Trail, Near Paths, Neighborhood
Details
- Parcel number: 40512611374
- Zoning description: RESD1
- Special conditions: Standard
Construction
Type & style
- Home type: SingleFamily
- Architectural style: Cape
- Property subtype: Single Family Residence
Materials
- Wood Frame, Clapboard Exterior
- Foundation: Concrete
- Roof: Asphalt Shingle
Condition
- New construction: No
- Year built: 1937
Utilities & green energy
- Electric: Circuit Breakers
- Sewer: Public Sewer
- Utilities for property: Cable Available, Telephone at Site, Fiber Optic Internt Avail
Community & HOA
Community
- Security: Carbon Monoxide Detector(s), Smoke Detector(s)
Location
- Region: Montpelier
Financial & listing details
- Price per square foot: $265/sqft
- Tax assessed value: $383,100
- Annual tax amount: $9,523
- Date on market: 10/16/2026
- Road surface type: Paved
Estimated market value
Not available
Estimated sales range
Not available
Not available
Price history
| Date | Event | Price |
|---|---|---|
| 10/16/2026 | Listed for sale | $535,000+33.9%$265/sqft |
Source:  PrimeMLS #5114551 Report a problem | ||
| 9/15/2017 | Listing removed | $399,500$198/sqft |
Source: CENTURY 21 Jack Associates #4651752CA Report a problem | ||
| 8/5/2017 | Listed for sale | $399,500$198/sqft |
Source: Century 21 Jack Associates #4651752 Report a problem | ||
Public tax history
| Year | Property taxes | Tax assessment |
|---|---|---|
| 2024 | -- | $383,100 |
| 2023 | -- | $383,100 +50.3% |
| 2022 | -- | $254,900 |
| 2021 | -- | $254,900 |
| 2020 | -- | $254,900 |
| 2019 | -- | $254,900 |
| 2018 | -- | $254,900 |
| 2017 | $6,964 | $254,900 |
| 2016 | -- | $254,900 +9900% |
| 2015 | -- | $2,549 |
| 2014 | -- | $2,549 |
| 2013 | -- | $2,549 |
| 2012 | -- | $2,549 |
| 2011 | -- | $2,549 |
| 2010 | -- | $2,549 +40.8% |
| 2009 | -- | $1,810 |
| 2008 | -- | $1,810 |
| 2007 | -- | $1,810 |
| 2006 | -- | $1,810 +32.2% |
| 2003 | $4,682 | $1,369 |
Find assessor info on the county website
Monthly payment
Est. payment
Payment breakdown
Explore the cost of this home by adjusting the details. Changes won't be saved.Climate risks
Neighborhood: 05602
Nearby schools
Schools provided by the listing agent
- Elementary: Union Elementary School
- Middle: Main Street Middle School
- High: Montpelier High School
- District: Montpelier School District
Source: PrimeMLS. This data may not be complete. We recommend contacting the local school district to confirm school assignments for this home.

Similar homes
- $499,0003 bd3 ba1.5k sqft3 Moonlight Terrace, Montpelier, VT 05602Active
 MLS ID #5114273, Blue Slate Realty- Kevin Holmes. PrimeMLS
- $430,0003 bd2 ba1.5k sqft15 Merrill Terrace, Montpelier, VT 05602Active
 MLS ID #5114835, Janel Johnson. PrimeMLS
- $579,9004 bd2 ba2.1k sqft33 Valley View Road, Berlin, VT 05679Active
 MLS ID #5114027, Geri Reilly. PrimeMLS
- $465,0002 bd1 ba1k sqft3 Crestview Drive, Montpelier, VT 05602Active
 MLS ID #5111379, Lucy Ferrada. PrimeMLS
