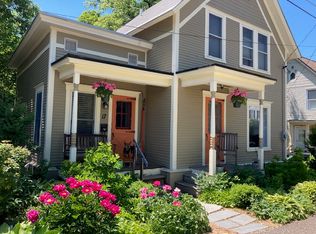
Welcome to this beautifully maintained Victorian-era home in the heart of Montpelier — where timeless craftsmanship meets modern comfort. Set on a quiet residential street just minutes from downtown, this classic two-story home offers warmth, character, and an abundance of natural light throughout. Step inside to find gleaming hardwood floors, original wood trim, and detailed millwork that speak to the home’s historic charm. The inviting layout features a bright, open living and dining area with high ceilings and large windows that frame the picturesque surroundings. The spacious eat-in kitchen offers ample cabinetry, tiled backsplash, and access to a sunny back porch overlooking the private yard — perfect for morning coffee or evening relaxation. Upstairs, you’ll find comfortable bedrooms with beautiful built-in cabinetry and plenty of storage. Thoughtful updates throughout maintain the integrity of the home’s period design while adding modern conveniences. The terraced backyard provides space for gardening, outdoor dining, or simply enjoying the seasons of Vermont. A welcoming front porch, natural wood details, and the home’s classic lines add to its curb appeal. Ideally located near downtown Montpelier’s shops, restaurants, and parks, this property offers the perfect blend of small-town charm & easy access to all amenities. Whether you’re a lover of historic homes or simply seeking an inviting place to call your own, this Montpelier gem delivers both character & comfort.
Active
Listed by: Flat Fee Real Estate • Robert Foley
Price cut: $10K (10/5)
$589,000
15 Kent Street, Montpelier, VT 05602
3beds
1,772sqft
Single Family Residence
Built in 1898
6,970 Square Feet Lot
$570,300 Zestimate®
$332/sqft
$-- HOA
What's special
- 129 days
- 295
- 8
Zillow last checked:
Listing updated:
Listed by:
Robert Foley,
Flat Fee Real Estate 802-318-0833
Source: PrimeMLS,MLS#: 5071561
Facts & features
Interior
Bedrooms & bathrooms
- Bedrooms: 3
- Bathrooms: 2
- Full bathrooms: 1
- 3/4 bathrooms: 1
Heating
- Forced Air
Cooling
- None
Appliances
- Included: Dryer, Microwave, Electric Range, Refrigerator, Washer
Features
- Dining Area, In-Law Suite, Living/Dining, Natural Light, Natural Woodwork
- Flooring: Hardwood
- Basement: Partially Finished,Interior Entry
Interior area
- Total structure area: 1,861
- Total interior livable area: 1,772 sqft
- Finished area above ground: 1,273
- Finished area below ground: 499
Property
Parking
- Parking features: Paved
Features
- Levels: Two
- Stories: 2
- Patio & porch: Covered Porch
- Exterior features: Deck
- Frontage length: Road frontage: 119
Lot
- Size: 6,970 Square Feet
- Features: Neighborhood
Details
- Parcel number: 40512612031
- Zoning description: Residential
- Special conditions: Standard
Construction
Type & style
- Home type: SingleFamily
- Architectural style: Craftsman
- Property subtype: Single Family Residence
Materials
- Wood Frame
- Foundation: Concrete
- Roof: Shingle
Condition
- New construction: No
- Year built: 1898
Utilities & green energy
- Electric: Circuit Breakers
- Sewer: Public Sewer
- Utilities for property: Cable
Community & HOA
Location
- Region: Montpelier
Financial & listing details
- Price per square foot: $332/sqft
- Tax assessed value: $279,600
- Annual tax amount: $6,716
- Date on market: 6/2/2026
Estimated market value
$570,300
$542,000 - $599,000
$2,563/mo
Price history
| Date | Event | Price |
|---|---|---|
| 10/5/2026 | Price change | $589,000-1.7%$332/sqft |
Source:  PrimeMLS #5071561 Report a problem PrimeMLS #5071561 Report a problem | ||
| 6/2/2026 | Listed for sale | $599,000-4.2%$338/sqft |
Source: PrimeMLS #5071561 Report a problem | ||
| 4/18/2026 | Listing removed | $625,000$353/sqft |
Source: PrimeMLS #5071561 Report a problem | ||
| 12/8/2025 | Listed for sale | $625,000+347.1%$353/sqft |
Source: PrimeMLS #5071561 Report a problem | ||
| 11/19/2025 | Sold | $139,800$79/sqft |
Source: Public Record Report a problem | ||
Public tax history
| Year | Property taxes | Tax assessment |
|---|---|---|
| 2024 | -- | $279,600 |
| 2023 | -- | $279,600 +60.1% |
| 2022 | -- | $174,600 |
| 2021 | -- | $174,600 |
| 2020 | -- | $174,600 |
| 2019 | -- | $174,600 |
| 2018 | -- | $174,600 |
| 2017 | $4,770 | $174,600 |
| 2016 | -- | $174,600 +9900% |
| 2015 | -- | $1,746 |
| 2014 | -- | $1,746 |
| 2013 | -- | $1,746 |
| 2012 | -- | $1,746 |
| 2011 | -- | $1,746 |
| 2010 | -- | $1,746 +58.7% |
| 2009 | -- | $1,100 |
| 2008 | -- | $1,100 |
| 2007 | -- | $1,100 |
| 2006 | -- | $1,100 +37.2% |
| 2003 | $2,743 | $802 |
Find assessor info on the county website
Monthly payment
Est. payment
Payment breakdown
Explore the cost of this home by adjusting the details. Changes won't be saved.Climate risks
Neighborhood: 05602
Nearby schools
Schools provided by the listing agent
- High: Montpelier High School
- District: Montpelier School District
Source: PrimeMLS. This data may not be complete. We recommend contacting the local school district to confirm school assignments for this home.

Similar homes
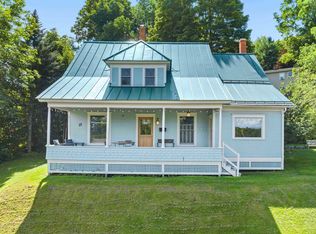
- $670,0003 bd2 ba2k sqft11 Cherry Avenue, Montpelier, VT 05602Active
 MLS ID #5108644, Lauren Gould. PrimeMLS
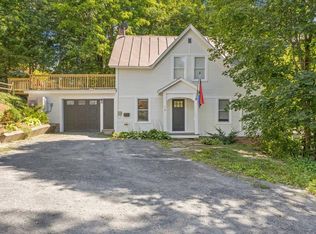
 - $475,0003 bd2 ba1.7k sqft18 Charles Street, Montpelier, VT 05602Active
 MLS ID #5108539, Peter N Cahill. PrimeMLS
 - $379,0003 bd2 ba1.4k sqft9 Bingham Street, Montpelier, VT 05602Active
 MLS ID #5112859, Ryan Harrington. PrimeMLS
 - $575,0003 bd3 ba2.5k sqft207 Westwood Drive, Montpelier, VT 05602Active
 MLS ID #5109803, Mary Paino. PrimeMLS
