Welcome historic charm blended with modern efficiency at 18 Charles Street in Montpelier. Built in 1900, this classic 3 bedroom, 1.5 bathroom New England home has been thoughtfully renovated to pair timeless character with contemporary comfort. The main level welcomes you with beautiful real wood floors throughout a light filled layout that includes a spacious living room, dining room, and modern kitchen. A convenient office nook offers a dedicated workspace, complemented by a main floor half bath and laundry area. A cozy pellet stove anchors the living space, while the efficient heat pump HVAC system provides energy conscious heating and cooling for year round comfort. Upstairs, the second floor features a serene primary bedroom with direct access to a private, brand new roof deck, perfect for morning coffee or evening relaxation. Two additional bedrooms and a full bathroom complete the upper level. Outdoors, enjoy your own quiet oasis with dedicated garden space ready for your green thumb, plus the added convenience of a one-car garage. Situated in the heart of Montpelier, you are just steps from the Hunger Mountain Co-Op, the local bike path, and minutes from everything downtown Montpelier has to offer. Motivated Seller. Bring all offers.
Active
Listed by: Vermont Real Estate Company • Peter N Cahill
Price cut: $24K (10/1)
$475,000
18 Charles Street, Montpelier, VT 05602
3beds
1,712sqft
Single Family Residence
Built in 1900
3,920 Square Feet Lot
$465,100 Zestimate®
$277/sqft
$-- HOA
What's special
Cozy pellet stoveOne-car garageDining roomLight filled layoutHistoric charmSerene primary bedroomConvenient office nook
- 31 days
- 1,644
- 112
Zillow last checked:
Listing updated:
Listed by:
Peter N Cahill,
Vermont Real Estate Company 802-540-8300
Source: PrimeMLS,MLS#: 5108539
Facts & features
Interior
Bedrooms & bathrooms
- Bedrooms: 3
- Bathrooms: 2
- Full bathrooms: 1
- 1/2 bathrooms: 1
Heating
- Pellet Stove, Baseboard, Mini Split
Cooling
- Mini Split
Appliances
- Included: Dishwasher, Dryer, Microwave, Electric Range, Refrigerator, Washer
- Laundry: 1st Floor Laundry
Features
- Flooring: Tile, Wood
- Basement: Concrete Floor,Full,Insulated,Interior Stairs,Interior Entry
Interior area
- Total structure area: 2,703
- Total interior livable area: 1,712 sqft
- Finished area above ground: 1,112
- Finished area below ground: 600
Property
Parking
- Total spaces: 1
- Parking features: Crushed Stone, Auto Open, Direct Entry, Garage
- Garage spaces: 1
Features
- Levels: Two
- Stories: 2
- Exterior features: Deck, Garden
Lot
- Size: 3,920 Square Feet
- Features: City Lot
Details
- Parcel number: 40512610483
- Zoning description: RESD 1
- Special conditions: Standard
Construction
Type & style
- Home type: SingleFamily
- Architectural style: New Englander
- Property subtype: Single Family Residence
Materials
- Wood Frame, Wood Exterior, Wood Siding
- Foundation: Fieldstone
- Roof: Standing Seam
Condition
- New construction: No
- Year built: 1900
Utilities & green energy
- Electric: 200+ Amp Service, Circuit Breakers
- Sewer: Public Sewer
- Utilities for property: Cable Available, Phone Available
Community & HOA
Location
- Region: Montpelier
Financial & listing details
- Price per square foot: $277/sqft
- Tax assessed value: $250,600
- Annual tax amount: $6,066
- Date on market: 9/7/2026
- Road surface type: Gravel, Paved
Estimated market value
$465,100
$442,000 - $488,000
$2,368/mo
Price history
| Date | Event | Price |
|---|---|---|
| 10/1/2026 | Price change | $475,000-4.8%$277/sqft |
Source:  PrimeMLS #5108539 Report a problem PrimeMLS #5108539 Report a problem | ||
| 9/7/2026 | Listed for sale | $499,000+14.7%$291/sqft |
Source: PrimeMLS #5108539 Report a problem | ||
| 11/15/2024 | Sold | $435,000+2.4%$254/sqft |
Source: PrimeMLS #5018161 Report a problem | ||
| 10/12/2024 | Contingent | $425,000$248/sqft |
Source: PrimeMLS #5018161 Report a problem | ||
| 10/10/2024 | Listed for sale | $425,000+64.1%$248/sqft |
Source: PrimeMLS #5018161 Report a problem | ||
| 7/27/2022 | Sold | $259,000+169.8%$151/sqft |
Source: Public Record Report a problem | ||
| 3/22/2021 | Sold | $96,000-12.7%$56/sqft |
Source: PrimeMLS #4843990 Report a problem | ||
| 11/11/2020 | Price change | $110,000-4.3%$64/sqft |
Source: The Marcelino Team #4806541 Report a problem | ||
| 10/2/2020 | Price change | $114,900-29.3%$67/sqft |
Source: The Marcelino Team #4806541 Report a problem | ||
| 7/31/2020 | Price change | $162,500-3.8%$95/sqft |
Source: The Marcelino Team #4806541 Report a problem | ||
| 5/21/2020 | Listed for sale | $169,000+87.8%$99/sqft |
Source: The Marcelino Team #4806541 Report a problem | ||
| 3/26/2020 | Sold | $90,000+19.5%$53/sqft |
Source: Public Record Report a problem | ||
| 1/31/2011 | Sold | $75,300$44/sqft |
Source: Public Record Report a problem | ||
Public tax history
| Year | Property taxes | Tax assessment |
|---|---|---|
| 2024 | -- | $250,600 |
| 2023 | -- | $250,600 +122.8% |
| 2022 | -- | $112,500 +2.3% |
| 2021 | -- | $110,000 -27% |
| 2020 | -- | $150,600 |
| 2019 | -- | $150,600 |
| 2018 | -- | $150,600 |
| 2017 | $4,114 | $150,600 |
| 2016 | -- | $150,600 +9900% |
| 2015 | -- | $1,506 |
| 2014 | -- | $1,506 |
| 2013 | -- | $1,506 |
| 2012 | -- | $1,506 |
| 2011 | -- | $1,506 |
| 2010 | -- | $1,506 +82.8% |
| 2009 | -- | $824 |
| 2008 | -- | $824 |
| 2007 | -- | $824 |
| 2006 | -- | $824 +21% |
| 2003 | $2,329 | $681 |
Find assessor info on the county website
Monthly payment
Est. payment
Payment breakdown
Explore the cost of this home by adjusting the details. Changes won't be saved.Climate risks
Neighborhood: 05602
Similar homes
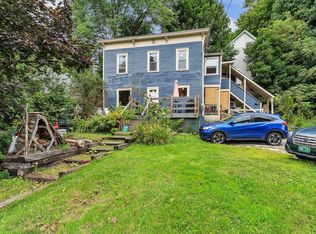
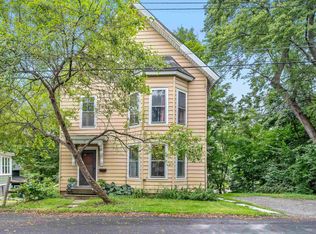
- $469,0003 bd2 ba1.8k sqft46 East State Street, Montpelier, VT 05602Active
 MLS ID #5103098, Janel Johnson. PrimeMLS
 - $478,0004 bd2 ba1.4k sqft219 Towne Hill Road, Montpelier, VT 05602Active
 MLS ID #5088537, Ray Mikus. PrimeMLS
 - $424,0006 bd3 ba2.1k sqft97 Berlin Street, Montpelier, VT 05602Active
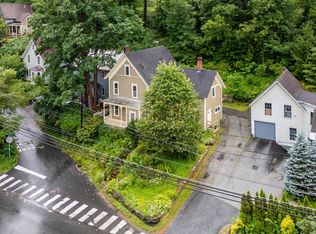 MLS ID #5097887, Ray Mikus. PrimeMLS
 - $473,0002 bd1 ba1.1k sqft642 Hill Street, Montpelier, VT 05602Active
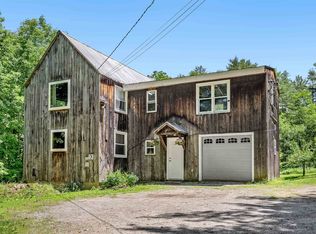 MLS ID #5108774, Matthew Hayes. PrimeMLS
