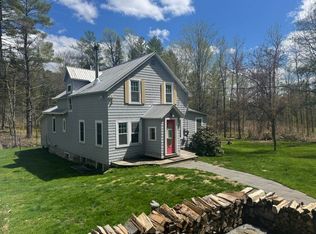
Move right into this lovely Vermont Farmhouse, nestled on a wooded lot just minutes to Camp Meade, The Roots Farm Market, I-89, and Montpelier. This spacious and flexible floor plan offers 4-5 bedrooms and 2 baths, including a 1st floor bedroom, bath, and laundry for easy one-level living. There's also potential for a future ADU/apartment which could also be ideal for guest privacy or a work-from-home setup. Recent updates include a brand-new heating system, new well pump, new flooring, refinished original wood floors, some updated kitchen and bath touches, some new doors, and fresh paint, plus a roof with plenty of life left. Unwind on the screened back porch overlooking your own tree-lined yard, with ample room for gardening or homesteading. Enjoy easy access to all of Montpelier and Berlin's amenities - restaurants, shopping, and Central Vermont Medical Center - plus a quick drive to the Mad River Valley for year-round recreation. This well-cared-for property offers a great path to making your Vermont homeownership dream a reality! Or a great opportunity for investors, formerly rented for $2500/month. Take a look inside!
Active
Listed by: Coldwell Banker Hickok and Boardman • Lipkin Audette Team
$349,000
693 US Route 2, Middlesex, VT 05602
4beds
2,064sqft
Single Family Residence
Built in 1940
0.77 Acres Lot
$-- Zestimate®
$169/sqft
$-- HOA
What's special
Brand-new heating systemFresh paintSome new doorsRefinished original wood floorsNew flooring
- 7 days
- 1,382
- 139
Zillow last checked:
Listing updated:
Listed by:
Lipkin Audette Team,
Coldwell Banker Hickok and Boardman Phone:802-846-8800
Source: PrimeMLS,MLS#: 5109365
Facts & features
Interior
Bedrooms & bathrooms
- Bedrooms: 4
- Bathrooms: 2
- Full bathrooms: 1
- 3/4 bathrooms: 1
Heating
- Propane, Baseboard, Vented Gas Heater, Hot Water
Cooling
- None
Appliances
- Included: Dishwasher, Electric Range, Refrigerator, Electric Water Heater, Tank Water Heater
- Laundry: Laundry Hook-ups, 1st Floor Laundry
Features
- Dining Area, In-Law Suite, Natural Woodwork
- Flooring: Laminate, Wood, Vinyl Plank
- Windows: Storm Window(s)
- Basement: Full,Interior Stairs,Unfinished,Interior Entry
Interior area
- Total structure area: 2,856
- Total interior livable area: 2,064 sqft
- Finished area above ground: 2,064
- Finished area below ground: 0
Property
Parking
- Parking features: Gravel, Driveway
- Has uncovered spaces: Yes
Accessibility
- Accessibility features: 1st Floor Bedroom, 1st Floor Full Bathroom, 1st Floor Hrd Surfce Flr, 1st Floor Laundry
Features
- Levels: Two
- Stories: 2
- Patio & porch: Screened Porch
- Exterior features: Garden
Lot
- Size: 0.77 Acres
- Features: Country Setting, Level, Wooded
Details
- Parcel number: 39012110778
- Zoning description: Industrial District
- Special conditions: Standard
Construction
Type & style
- Home type: SingleFamily
- Property subtype: Single Family Residence
Materials
- Wood Frame, Vinyl Siding
- Foundation: Concrete, Pillar/Post/Pier
- Roof: Rolled/Hot Mop,Shingle
Condition
- New construction: No
- Year built: 1940
Utilities & green energy
- Electric: Circuit Breakers
- Sewer: 1000 Gallon, Private Sewer, Septic Tank
- Utilities for property: Cable Available
Community & HOA
Community
- Security: Carbon Monoxide Detector(s), Smoke Detector(s)
Location
- Region: Montpelier
Financial & listing details
- Price per square foot: $169/sqft
- Tax assessed value: $128,200
- Annual tax amount: $3,679
- Date on market: 9/11/2026
- Road surface type: Paved
Estimated market value
Not available
Estimated sales range
Not available
Not available
Price history
| Date | Event | Price |
|---|---|---|
| 9/11/2026 | Listed for sale | $349,000+133.4%$169/sqft |
Source:  PrimeMLS #5109365 Report a problem PrimeMLS #5109365 Report a problem | ||
| 8/22/2023 | Sold | $149,500$72/sqft |
Source: PrimeMLS #4956801 Report a problem | ||
| 6/22/2023 | Contingent | $149,500$72/sqft |
Source: PrimeMLS #4956801 Report a problem | ||
| 6/12/2023 | Listed for sale | $149,500+123.7%$72/sqft |
Source: PrimeMLS #4956801 Report a problem | ||
| 10/6/2022 | Sold | $66,838$32/sqft |
Source: Public Record Report a problem | ||
Public tax history
| Year | Property taxes | Tax assessment |
|---|---|---|
| 2024 | -- | $128,200 |
| 2023 | -- | $128,200 |
| 2022 | -- | $128,200 |
| 2021 | -- | $128,200 |
| 2020 | -- | $128,200 |
| 2019 | -- | $128,200 |
| 2018 | -- | $128,200 |
| 2017 | -- | $128,200 -6.3% |
| 2016 | -- | $136,800 +9900% |
| 2015 | -- | $1,368 |
| 2014 | -- | $1,368 |
| 2013 | -- | $1,368 |
| 2012 | -- | $1,368 |
| 2011 | -- | $1,368 |
| 2010 | -- | $1,368 +28.2% |
| 2009 | -- | $1,067 |
| 2008 | -- | $1,067 |
| 2007 | -- | $1,067 |
| 2006 | -- | $1,067 +49.4% |
| 2003 | $2,006 | $714 |
Find assessor info on the county website
Monthly payment
Est. payment
Payment breakdown
Explore the cost of this home by adjusting the details. Changes won't be saved.Climate risks
Neighborhood: 05602
Nearby schools
Schools provided by the listing agent
- Elementary: Rumney Memorial School
- Middle: U-32
- High: U32 High School
Source: PrimeMLS. This data may not be complete. We recommend contacting the local school district to confirm school assignments for this home.
Similar homes
- $339,0002 bd1 ba1.7k sqft321 State Street, Montpelier, VT 05602Active
 MLS ID #5109066, Ray Mikus. PrimeMLS
 - $289,0004 bd1 ba1.4k sqft706 Vermont Route 12, Middlesex, VT 05602Active
 MLS ID #5100879, Kimberly Gravel. PrimeMLS
 - $315,0003 bd2 ba1.7k sqft42 Onion River Road, Marshfield, VT 05667Active
 MLS ID #5109956, Lori A Holt. PrimeMLS
 - $399,0003 bd2 ba1.4k sqft1763 Main Street, Montpelier, VT 05602Active
 MLS ID #5090343, Soren Pfeffer. PrimeMLS
