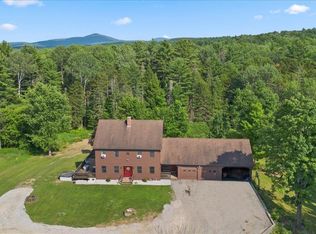
Welcome to 4414 Moretown Common Road, a spacious 4-bedroom, 3-bath Colonial set on 6.25 wooded acres in a peaceful country setting with mountain views and plenty of privacy. Offering 2,832 square feet of finished living space, this home provides a flexible layout with generous rooms, an office/study, and multiple spaces for gathering, entertaining, or simply spreading out. Inside, the home features a comfortable kitchen and family area, wood and tile flooring, and a primary bedroom with a private bath and walk-in closet. Three additional bedrooms provide plenty of options for family, guests, or workspace, while second-floor laundry adds everyday convenience. The full, insulated walkout basement offers 786 square feet of unfinished space for storage, hobbies, or future possibilities. A two-car garage with direct entry rounds out the practical features of the property. Outside, the wooded and secluded setting creates a wonderful Vermont retreat with room to enjoy the outdoors, relax on the deck, or simply take in the surrounding scenery. Moretown is known as the gateway to the Mad River Valley, putting year-round recreation close at hand, including skiing, hiking, biking, kayaking, canoeing, and swimming along the Mad River. The community also offers an impressive collection of recreational amenities including walking and mountain biking trails, tennis and pickleball courts, playgrounds, a bike skills park, playing fields, and a town forest. With the Mad River Valley, Sugarbush Resort, Mad River Glen, and the shops, dining, recreation, and community amenities of the surrounding valley all within reach, this property offers an appealing combination of space, privacy, and access to some of Central Vermont's best four-season recreation.
Active
Listed by: Flex Realty • Ann Euber • 802-399-2860
$730,000
4414 Moretown Common Road, Moretown, VT 05660
4beds
2,832sqft
Single Family Residence
Built in 1975
6.25 Acres Lot
$696,500 Zestimate®
$258/sqft
$-- HOA
What's special
Wooded and secluded settingWonderful vermont retreatPlenty of privacyRelax on the deckThree additional bedroomsSecond-floor laundryFull insulated walkout basement
- 53 days
- 426
- 24
Zillow last checked:
Listing updated:
Listed by:
Ann Euber,
Flex Realty ann@flexrealtyvt.com,
Flex Realty Group,
Flex Realty
Source: PrimeMLS,MLS#: 5107081
Facts & features
Interior
Bedrooms & bathrooms
- Bedrooms: 4
- Bathrooms: 3
- Full bathrooms: 3
Heating
- Oil, Baseboard, Hot Water, Zoned
Cooling
- None
Appliances
- Included: Microwave, Electric Range, Washer
- Laundry: 2nd Floor Laundry, In Basement
Features
- Ceiling Fan(s), Dining Area, Kitchen/Family, Primary BR w/ BA, Indoor Storage, Walk-In Closet(s)
- Flooring: Manufactured, Tile, Wood
- Windows: ENERGY STAR Qualified Windows
- Basement: Concrete,Concrete Floor,Full,Insulated,Walkout,Interior Access,Interior Entry
Interior area
- Total structure area: 3,618
- Total interior livable area: 2,832 sqft
- Finished area above ground: 2,832
- Finished area below ground: 0
Property
Parking
- Total spaces: 2
- Parking features: Gravel, Direct Entry, Driveway
- Garage spaces: 2
- Has uncovered spaces: Yes
Features
- Levels: Two
- Stories: 2
- Has spa: Yes
- Spa features: Bath
- Has view: Yes
- View description: Mountain(s)
Lot
- Size: 6.25 Acres
- Features: Country Setting, Secluded, Sloped, Wooded
Details
- Parcel number: 40812710281
- Zoning description: Res
Construction
Type & style
- Home type: SingleFamily
- Architectural style: Colonial
- Property subtype: Single Family Residence
Materials
- Fiberglss Batt Insulation, Wood Frame, Vinyl Siding
- Foundation: Concrete, Floating Slab
- Roof: Asphalt Shingle
Condition
- New construction: No
- Year built: 1975
Utilities & green energy
- Electric: 150 Amp Service
- Sewer: 1000 Gallon, Concrete, Private Sewer
- Utilities for property: Cable Available
Community & HOA
Location
- Region: Moretown
Financial & listing details
- Price per square foot: $258/sqft
- Tax assessed value: $554,800
- Annual tax amount: $9,135
- Date on market: 8/27/2026
Estimated market value
$696,500
$662,000 - $731,000
$4,265/mo
Price history
| Date | Event | Price |
|---|---|---|
| 8/27/2026 | Listed for sale | $730,000+157%$258/sqft |
Source:  PrimeMLS #5107081 Report a problem PrimeMLS #5107081 Report a problem | ||
| 7/1/2004 | Sold | $284,000$100/sqft |
Source: Public Record Report a problem | ||
Public tax history
| Year | Property taxes | Tax assessment |
|---|---|---|
| 2024 | -- | $554,800 +57.6% |
| 2023 | -- | $352,100 |
| 2022 | -- | $352,100 |
| 2021 | -- | $352,100 |
| 2020 | -- | $352,100 |
| 2019 | -- | $352,100 |
| 2018 | -- | $352,100 -1.3% |
| 2017 | -- | $356,600 |
| 2016 | -- | $356,600 +9900% |
| 2015 | -- | $3,566 |
| 2014 | -- | $3,566 |
| 2013 | -- | $3,566 |
| 2012 | -- | $3,566 +39.4% |
| 2011 | -- | $2,559 |
| 2010 | -- | $2,559 |
| 2009 | -- | $2,559 |
| 2008 | -- | $2,559 |
| 2007 | -- | $2,559 |
| 2006 | -- | $2,559 +91.3% |
| 2003 | $3,465 | $1,338 |
Find assessor info on the county website
Monthly payment
Est. payment
Payment breakdown
Explore the cost of this home by adjusting the details. Changes won't be saved.Climate risks
Neighborhood: 05660
Nearby schools
Schools provided by the listing agent
- Elementary: Moretown Elementary School
- Middle: Crossett Brook Middle School
- High: Harwood Union High School
- District: Harwood UHSD 19
Source: PrimeMLS. This data may not be complete. We recommend contacting the local school district to confirm school assignments for this home.
Similar homes
- $649,0004 bd2 ba1.9k sqft6276 Route 100B, Moretown, VT 05660Active
 MLS ID #5110280, Michelle Gosselin. PrimeMLS
 - $849,9004 bd3 ba3.3k sqft1112 Cobb Hill Road, Moretown, VT 05660Active
 MLS ID #5099525, Susi Benoit. PrimeMLS
 - $659,9003 bd3 ba2.6k sqft102 North Spruce Haven Road, Waterbury, VT 05677Active
 MLS ID #5109340, Julie Lamoreaux. PrimeMLS
 - $690,0004 bd4 ba3.7k sqft1585 Country Club Road, Plainfield, VT 05667Active
 MLS ID #5099105, Gurjot Singh. PrimeMLS
