Excellent location just outside Vermont's Recreation Crossroads in Waterbury Village! Enjoy the best of dining, skiing/snowboarding, golf, biking and more at this convenient and serene homestead. Luxury appointments include main floor with hardwood flooring, sun drenched open floorplan, chef's kitchen with large island, LP fireplace, mini-split AC, practical tiled mudroom, a pantry & powder room. The upstairs features a primary bedroom with ensuite bathroom & walk-in closet, 2 guest bedrooms, another bath, laundry room, office and distant mountain views! The fully finished basement offers a large and bright recreation / media room, another room for exercise or office, a half bath and secondary egress window. Extra touches include a lovely and private back patio with sun awning, attached garage, PV panels on roof and lovely yard. The property adjoins a large wooded area with trails out the back door! School choice for Elementary (Moretown or Waterbury). Not far off I-89 Exit #10; 30 minutes to Burlington. All your adventures in Central Vermont are close at hand.
Coming soon 08/01
Listed by: Mad River Valley Real Estate • Steven Robbins • Contact: steve@mrvre.com
$665,000
198 Gallagher Acres Road, Moretown, VT 05676
3beds
2,810sqft
:
Get pre-qualified$5,153/mo
Single Family Residence
Built in 2014
0.47 Acres Lot
$-- Zestimate®
$237/sqft
$-- HOA
What's special
- 1 day |
- 269 |
- 15 |
Zillow last checked:
Listing updated:
Listed by:
Steven Robbins,
Mad River Valley Real Estate steve@mrvre.com
Source: PrimeMLS,MLS#: 5101806
Facts & features
Interior
Bedrooms & bathrooms
- Bedrooms: 3
- Bathrooms: 4
- Full bathrooms: 1
- 3/4 bathrooms: 1
- 1/2 bathrooms: 2
Heating
- Baseboard, Direct Vent, Hot Water
Cooling
- Mini Split
Appliances
- Included: Dishwasher, Dryer, Microwave, Gas Range, Refrigerator, Washer
- Laundry: 2nd Floor Laundry
Features
- Dining Area, Kitchen Island, Primary BR w/ BA, Natural Light, Indoor Storage, Walk-In Closet(s)
- Flooring: Carpet, Ceramic Tile, Hardwood
- Windows: Screens, Double Pane Windows
- Basement: Climate Controlled,Daylight,Full,Insulated,Interior Entry
- Has fireplace: Yes
- Fireplace features: Gas
Interior area
- Total structure area: 2,874
- Total interior livable area: 2,810 sqft
- Finished area above ground: 2,060
- Finished area below ground: 750
Property
Parking
- Total spaces: 2
- Parking features: Gravel
- Garage spaces: 2
Features
- Levels: Two
- Stories: 2
- Patio & porch: Covered Porch
- Exterior features: Garden
- Frontage length: Road frontage: 120
Lot
- Size: 0.47 Acres
- Features: Open Lot, Walking Trails, Abuts Conservation, Near Paths
Details
- Zoning description: AG
Construction
Type & style
- Home type: SingleFamily
- Architectural style: Contemporary
- Property subtype: Single Family Residence
Materials
- Wood Frame, Vinyl Siding
- Foundation: Poured Concrete
- Roof: Architectural Shingle
Condition
- New construction: No
- Year built: 2014
Utilities & green energy
- Electric: 200+ Amp Service, Circuit Breakers, Pre-Wired for Renewables
- Sewer: Community
- Utilities for property: Cable, Propane, Underground Utilities
Community & HOA
Community
- Security: Carbon Monoxide Detector(s), Hardwired Smoke Detector
- Subdivision: Gallagher Acres
HOA
- Amenities included: Snow Removal
- Services included: Plowing, Sewer
- Additional fee info: Fee: $1161
Location
- Region: Waterbury
Financial & listing details
- Price per square foot: $237/sqft
- Annual tax amount: $9,755
- Date on market: 7/27/2026
- Road surface type: Gravel
Estimated market value
Not available
Estimated sales range
Not available
Not available
Price history
Price history is unavailable.
Public tax history
Tax history is unavailable.
Monthly payment
Est. payment
Payment breakdown
Explore the cost of this home by adjusting the details. Changes won't be saved.Climate risks
Neighborhood: 05676
Nearby schools
GreatSchools rating
- 7/10Crossett Brook Middle School Usd #45Grades: 5-8Distance: 0.6 mi
- 9/10Harwood Uhsd #19Grades: 7-12Distance: 5.1 mi
- 6/10Thatcher Brook Primary School Usd #45Grades: PK-4Distance: 1.4 mi
Schools provided by the listing agent
- Elementary: Moretown Elementary School
- Middle: Harwood Union Middle/High
- High: Harwood Union High School
- District: Washington West
Source: PrimeMLS. This data may not be complete. We recommend contacting the local school district to confirm school assignments for this home.
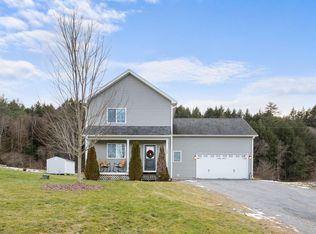
- $650,0003 bd4 ba2.5k sqft198 Gallagher Acre, Waterbury, VT 05676Sold
- $400,300-- bd-- ba-- sqft100 Middle Rd, Waterbury, VT 05676Off Market
- $591,600-- bd-- ba-- sqft80 Middle Rd, Waterbury, VT 05676Off Market

- $605,2003 bd4 ba2.6k sqft257 Gallagher Acres, Waterbury, VT 05676Off Market
- $518,300-- bd-- ba-- sqft116 Middle Rd, Waterbury, VT 05676Off Market
- $374,4003 bd1 ba950 sqft58 Middle Rd, Waterbury, VT 05676Off Market
- $162,200-- bd-- ba-- sqft140 Middle Rd, SOUTH BARRE, VT 05670Off Market
- $548,100-- bd-- ba-- sqft136 Middle Rd, Waterbury, VT 05676Off Market
A local agent can set up tours, give advice and negotiate with sellers.
A local lender can help you make sure your offer is ready when you are.
Similar homes
- $649,0004 bd3 ba2k sqft863 Perry Hill Road, Waterbury, VT 05676Active
 MLS ID #5098951, Erika Gaudreau. PrimeMLS
 - $699,0005 bd3 ba2.4k sqft78 Hoffman Rd, Moretown, VT 05660For Sale By Owner
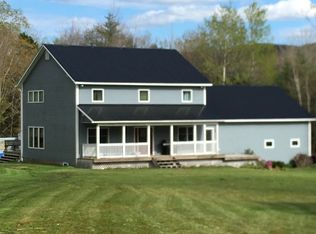
- $895,0004 bd3 ba3.3k sqft1112 Cobb Hill Road, Moretown, VT 05660Active
 MLS ID #5099525, Susi Benoit. PrimeMLS
 - $675,0003 bd2 ba2k sqft520 Dowsville Road, Duxbury, VT 05660Active
 MLS ID #5097460, Joanie Keating. PrimeMLS
 - $632,0003 bd3 ba2.5k sqft3471 Waterbury Stowe Road, Waterbury, VT 05677ActiveMLS ID #5089709, Alicia Fleming. PrimeMLS
- $419,0004 bd2 ba1.6k sqft18 Randall Street, Waterbury, VT 05676ActiveMLS ID #5101133, Valerie Guilmette. PrimeMLS
- $675,0003 bd3 ba1.6k sqft354 Stonybrook Road #24, Stowe, VT 05672ActiveMLS ID #5101677, Susan ORourke. PrimeMLS
- $849,0004 bd4 ba2.8k sqft398 Houston Farm Road, Stowe, VT 05672ActiveMLS ID #5101722, Zeph Bryant. PrimeMLS
- $875,0003 bd3 ba2.3k sqft196 Countryside Road, Waterbury, VT 05676ActiveMLS ID #5078200, Jake Davignon. PrimeMLS
- $799,0003 bd3 ba1.8k sqft163 E Countryside Road, Waterbury, VT 05676-4491ActiveMLS ID #5086750, Christiana R Pepin. PrimeMLS
- $990,0004 bd3 ba4k sqft1397 Cobb Hill Road, Moretown, VT 05660ActiveMLS ID #5075210, Jeremy Collins. PrimeMLS
- $672,3123 bd2 ba2.7k sqft3992 Main Road, Huntington, VT 05462ActiveMLS ID #5098427, Chris Mattos. PrimeMLS
- $699,0003 bd3 ba2.2k sqft1012 Hallstrom Road, Northfield, VT 05663ActiveMLS ID #5096810, Lucas deSousa. PrimeMLS
- $585,0003 bd2 ba1.9k sqft3250 Waterbury-Stowe Road, Waterbury, VT 05677ActiveMLS ID #5087316, Judy Foregger. PrimeMLS
- $995,0004 bd3 ba3.9k sqft64 Homestead Lane, Waterbury, VT 05677ActiveMLS ID #5093983, Gurjot Singh. PrimeMLS
- $425,0005 bd2 ba2k sqft174 South Main Street, Waterbury, VT 05676ActiveMLS ID #5092831, Joanie Keating. PrimeMLS
- $789,0003 bd3 ba2.4k sqft485 Smith Road, Fayston, VT 05660ActiveMLS ID #5095731, Krista P Harness. PrimeMLS
- $699,0004 bd3 ba3.2k sqft1883 Crosstown Rd, Montpelier, VT 05602For Sale By Owner
- $797,0005 bd5 ba3.9k sqft170 Spring Hollow Lane #1, Montpelier, VT 05602ActiveMLS ID #5101576, Lucy Ferrada. PrimeMLS
- $625,0003 bd2 ba2.4k sqft78 Pinebrook Road, Waitsfield, VT 05673ActiveMLS ID #5073067, Steven Foster. PrimeMLS
