Perched on nearly 95 private acres in the hills of Topsham, this distinctive octagonal contemporary home with its signature cupola offers a rare blend of character, privacy, and natural beauty. The diverse landscape features mature orchard trees, perennial gardens, raspberry bushes, two picturesque recreational ponds, open fields, mixed woodlands, a maintained walking trail, and an old logging road winding through the property, creating endless opportunities for hiking, snowshoeing, wildlife viewing, and outdoor recreation. Significantly expanded and thoughtfully updated in 2000, the home was enhanced to complement its spectacular setting while preserving its unique architectural character. Filled with natural light, it showcases sweeping long-range views of New Hampshire's White Mountains, including Mount Moosilauke, Mount Lafayette, and Loon Mountain. Relax beside the impressive outdoor stone fireplace, soak in the circular hot tub while stargazing, or unwind on the expansive grapevine-lined composite deck while taking in the ever-changing scenery. Additional improvements include a rustic guest cottage complete with a wood stove and composting toilet, a substantial two-story barn with loft space, a chicken coop, and ample room for gardening, hobby farming, equipment storage, or creative pursuits. Whether you're seeking a full-time residence, private retreat, homestead, or recreational escape, this exceptional property offers remarkable flexibility. Approximately 33 separately acquired acres, including a cleared area, may offer future subdivision, development, or resale potential, subject to applicable permits and approvals. 2012 John Deere H411 HST diesel tractor with front loader (620 hours) and 2016 John Deere JD330 42" lawn mower (211 hours) included.
Active
Listed by: BHHS Verani Upper Valley • Jennifer M Zorko
$849,000
133 Ben Dexter Road, Topsham, VT 05076
4beds
2,573sqft
Single Family Residence
Built in 1960
95 Acres Lot
$-- Zestimate®
$330/sqft
$-- HOA
What's special
Octagonal contemporary homeOpen fieldsImpressive outdoor stone fireplaceRustic guest cottageChicken coopSignature cupolaMaintained walking trail
- 19 hours
- 351
- 50
Zillow last checked:
Listing updated:
Listed by:
Jennifer M Zorko,
BHHS Verani Upper Valley Phone:603-643-8822
Source: PrimeMLS,MLS#: 5099239
Facts & features
Interior
Bedrooms & bathrooms
- Bedrooms: 4
- Bathrooms: 3
- Full bathrooms: 2
- 3/4 bathrooms: 1
Heating
- Propane, Wood, Hot Water, Wood Stove
Cooling
- Other
Appliances
- Included: Dishwasher, Dryer, Freezer, Microwave, Gas Range, Refrigerator, Washer, Water Heater off Boiler
- Laundry: 1st Floor Laundry
Features
- Ceiling Fan(s), Dining Area, Kitchen/Living, Lead/Stain Glass, Primary BR w/ BA, Natural Light, Vaulted Ceiling(s), Walk-In Closet(s)
- Flooring: Carpet, Softwood, Tile
- Windows: Skylight(s), Screens
- Basement: Crawl Space,Dirt Floor,Gravel,Interior Access,Interior Entry
Interior area
- Total structure area: 5,146
- Total interior livable area: 2,573 sqft
- Finished area above ground: 2,573
- Finished area below ground: 0
Video & virtual tour
Property
Parking
- Total spaces: 2
- Parking features: Gated, Gravel, Driveway, Garage, Barn, Attached
- Garage spaces: 2
- Has uncovered spaces: Yes
Features
- Levels: One and One Half
- Stories: 1.5
- Exterior features: Deck, Garden, Natural Shade, Storage, Poultry Coop
- Has spa: Yes
- Spa features: Heated
- Has view: Yes
- View description: Mountain(s)
- Frontage length: Road frontage: 1080
Lot
- Size: 95 Acres
- Features: Country Setting, Field/Pasture, Landscaped, Open Lot, Orchard(s), Recreational, Rolling Slope, Secluded, Trail/Near Trail, Views, Walking Trails, Near Snowmobile Trails
Details
- Additional structures: Barn(s), Outbuilding
- Parcel number: 64820410311
- Zoning description: Residential
- Special conditions: Standard
Construction
Type & style
- Home type: SingleFamily
- Architectural style: Contemporary
- Property subtype: Single Family Residence
Materials
- Board and Batten Exterior, Wood Exterior
- Foundation: Concrete
- Roof: Standing Seam
Condition
- New construction: No
- Year built: 1960
Utilities & green energy
- Electric: Circuit Breakers
- Sewer: Concrete, Leach Field, Private Sewer, Septic Tank
- Utilities for property: Phone, Satellite, Satellite Internet
Community & HOA
Community
- Security: Carbon Monoxide Detector(s), Battery Smoke Detector
Location
- Region: Topsham
Financial & listing details
- Price per square foot: $330/sqft
- Tax assessed value: $306,700
- Annual tax amount: $6,094
- Date on market: 9/26/2026
- Road surface type: Gravel
Estimated market value
Not available
Estimated sales range
Not available
Not available
Price history
| Date | Event | Price |
|---|---|---|
| 9/26/2026 | Listed for sale | $849,000$330/sqft |
Source:  PrimeMLS #5099239 Report a problem PrimeMLS #5099239 Report a problem | ||
| 9/14/2026 | Listing removed | $849,000$330/sqft |
Source: PrimeMLS #5099239 Report a problem | ||
| 7/12/2026 | Listed for sale | $849,000-12.9%$330/sqft |
Source: PrimeMLS #5099239 Report a problem | ||
| 12/26/2025 | Listing removed | $975,000$379/sqft |
Source: PrimeMLS #5041755 Report a problem | ||
| 5/19/2025 | Listed for sale | $975,000$379/sqft |
Source: PrimeMLS #5041755 Report a problem | ||
Public tax history
| Year | Property taxes | Tax assessment |
|---|---|---|
| 2025 | $8,130 | $306,700 |
| 2024 | -- | $306,700 |
| 2023 | -- | $306,700 |
| 2022 | -- | $306,700 |
| 2021 | -- | $306,700 |
| 2020 | -- | $306,700 |
| 2019 | -- | $306,700 |
| 2018 | -- | $306,700 |
| 2017 | -- | $306,700 |
| 2016 | -- | $306,700 +13494.9% |
| 2015 | -- | $2,256 +0.5% |
| 2014 | -- | $2,244 +0% |
| 2013 | -- | $2,243 -0.1% |
| 2012 | -- | $2,246 +10% |
| 2011 | -- | $2,042 +0.1% |
| 2010 | -- | $2,040 -0.2% |
| 2009 | -- | $2,044 -0.2% |
| 2008 | -- | $2,049 +16.7% |
| 2007 | -- | $1,756 -0.2% |
| 2006 | -- | $1,759 |
Find assessor info on the county website
Monthly payment
Est. payment
Payment breakdown
Explore the cost of this home by adjusting the details. Changes won't be saved.Climate risks
Neighborhood: 05076
Nearby schools
Schools provided by the listing agent
- Elementary: Waits River Valley USD #36
- Middle: Waits River Valley USD #36
Source: PrimeMLS. This data may not be complete. We recommend contacting the local school district to confirm school assignments for this home.
Similar homes
- $899,0003 bd4 ba3.4k sqft817 Topsham Road, Newbury, VT 05051Active
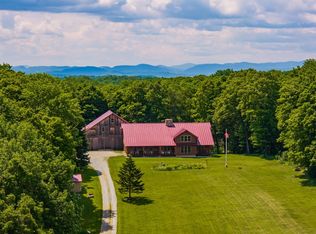 MLS ID #5100037, Hartley White & Co. PrimeMLS
 - $630,0002 bd1 ba1.4k sqft61 Crosby Road, Topsham, VT 05076Active
 MLS ID #5026589, Hartley White & Co. PrimeMLS
 - $449,0005 bd3 ba3.6k sqft374 Corinth-Topsham Road, Topsham, VT 05076Active
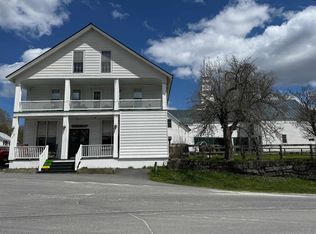 MLS ID #5087839, Susanne Pacilio. PrimeMLS
 - $795,0003 bd3 ba2.7k sqft1012 Branch Brook Road, Groton, VT 05046Active
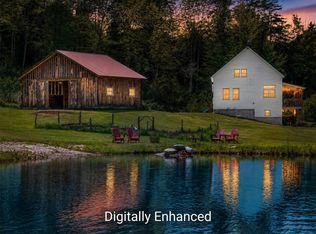 MLS ID #5093772, Lipkin Audette Team. PrimeMLS
