Rising gently above the landscape just outside the Village of Newbury, Locust Point Farm is a place where history, land, and light come together. Built in 1780 and set on 11.4 acres of open fields and quiet woods, this storied Colonial commands sweeping mountain views while Halls Brook traces its way peacefully through the property below. A cobblestone driveway leads to a gracious home where a welcoming country kitchen anchors daily life, flowing easily into a formal dining room made for long, lingering gatherings. Multiple sitting rooms offer spaces to read, reflect, and connect, while a brightly lit sunroom brings the outdoors in through every season. Throughout the home, timeless details, covered front porch, crown molding, wainscoting, exposed beams, wide plank floors, and hand-painted upstairs murals, speak to generations of care and craftsmanship. Offering five bedrooms, three bathrooms, and 3,640 square feet, the home is as functional as it is beautiful, with a large mudroom ready to support life lived on the land. Outdoors, multiple patios invite quiet mornings and golden hour evenings, while a three-story carriage house and four-stall horse barn stand ready for work, creativity, or leisure. Solar adds thoughtful modern efficiency, and nearby Four Corner Farm Stand, a local 9-hole golf course, and easy access to I-91 connect this peaceful setting to everyday convenience. Rooted in heritage and rich with possibility, this is a home that honors its past while welcoming its future. Open House- 2/28 1-2:30 pm
Active
Listed by: Coldwell Banker LIFESTYLES - Hanover • Hartley White & Co • 603-643-6406
Price cut: $10K (7/24)
$620,000
68 Doe Lane, Newbury, VT 05051
4beds
3,349sqft
Single Family Residence
Built in 1780
11.4 Acres Lot
$-- Zestimate®
$185/sqft
$-- HOA
What's special
Four-stall horse barnSweeping mountain viewsTimeless detailsCovered front porchCobblestone drivewayCrown moldingExposed beams
- 234 days
- 1,056
- 165
Zillow last checked:
Listing updated:
Listed by:
Hartley White & Co,
Coldwell Banker LIFESTYLES - Hanover Phone:802-299-7157
Source: PrimeMLS,MLS#: 5077462
Facts & features
Interior
Bedrooms & bathrooms
- Bedrooms: 4
- Bathrooms: 4
- Full bathrooms: 1
- 3/4 bathrooms: 1
- 1/2 bathrooms: 1
- 1/4 bathrooms: 1
Heating
- Oil, Wood, Baseboard, Electric
Cooling
- None
Appliances
- Included: Dishwasher, Dryer, Refrigerator, Washer, Gas Stove, Water Heater
Features
- Basement: Bulkhead,Concrete Floor,Crawl Space,Partial,Unfinished,Exterior Entry,Basement Stairs,Interior Entry
Interior area
- Total structure area: 3,961
- Total interior livable area: 3,349 sqft
- Finished area above ground: 3,349
- Finished area below ground: 0
Property
Parking
- Total spaces: 1
- Parking features: Brick/Pavers
- Garage spaces: 1
Features
- Levels: Two
- Stories: 2
- Has view: Yes
- View description: Water
- Has water view: Yes
- Water view: Water
- Body of water: Halls Brook
- Frontage length: Road frontage: 2365
Lot
- Size: 11.4 Acres
- Features: Country Setting, Landscaped, Level, Open Lot, Sloped, Steep Slope, Wooded
Details
- Parcel number: 42613311295
- Zoning description: Residential
- Special conditions: Standard
Construction
Type & style
- Home type: SingleFamily
- Architectural style: Colonial
- Property subtype: Single Family Residence
Materials
- Post and Beam, Clapboard Exterior
- Foundation: Stone
- Roof: Standing Seam
Condition
- New construction: No
- Year built: 1780
Utilities & green energy
- Electric: Circuit Breakers
- Sewer: Private Sewer
- Utilities for property: Propane, Satellite Internet
Community & HOA
Location
- Region: Newbury
Financial & listing details
- Price per square foot: $185/sqft
- Tax assessed value: $339,500
- Annual tax amount: $9,404
- Date on market: 2/25/2026
- Exclusions: Two Chandelier lights (1 main floor) 1 (2nd floor)
- Road surface type: Dirt, Unpaved
Estimated market value
Not available
Estimated sales range
Not available
Not available
Price history
| Date | Event | Price |
|---|---|---|
| 7/24/2026 | Price change | $620,000-1.6%$185/sqft |
Source:  PrimeMLS #5077462 Report a problem PrimeMLS #5077462 Report a problem | ||
| 2/25/2026 | Listed for sale | $630,000-1.6%$188/sqft |
Source: PrimeMLS #5077462 Report a problem | ||
| 1/15/2026 | Listing removed | $640,000$191/sqft |
Source: PrimeMLS #5024123 Report a problem | ||
| 1/13/2026 | Listed for sale | $640,000$191/sqft |
Source: PrimeMLS #5024123 Report a problem | ||
| 1/1/2026 | Listing removed | $640,000$191/sqft |
Source: PrimeMLS #5024123 Report a problem | ||
| 12/31/2025 | Price change | $640,000-2.3%$191/sqft |
Source: PrimeMLS #5024123 Report a problem | ||
| 7/14/2025 | Listed for sale | $655,000-3%$196/sqft |
Source: PrimeMLS #5024123 Report a problem | ||
| 12/9/2024 | Listed for sale | $675,000+89.1%$202/sqft |
Source: PrimeMLS #5024123 Report a problem | ||
| 6/1/2015 | Sold | $357,000-4.8%$107/sqft |
Source: Public Record Report a problem | ||
| 2/13/2015 | Listing removed | $375,000$112/sqft |
Source: Four Seasons Sotheby's International Realty #4354709 Report a problem | ||
| 9/30/2014 | Price change | $375,000-3.6%$112/sqft |
Source: Lang McLaughry Real Estate #4354709 Report a problem | ||
| 5/13/2014 | Listed for sale | $389,000+50.2%$116/sqft |
Source: Lang McLaughry Real Estate #4354709 Report a problem | ||
| 3/15/1989 | Sold | $259,000+17.7%$77/sqft |
Source: Public Record Report a problem | ||
| 6/30/1988 | Sold | $220,000$66/sqft |
Source: Public Record Report a problem | ||
Public tax history
| Year | Property taxes | Tax assessment |
|---|---|---|
| 2025 | $6,815 | $339,500 |
| 2024 | -- | $339,500 |
| 2023 | -- | $339,500 |
| 2022 | -- | $339,500 |
| 2021 | -- | $339,500 |
| 2020 | -- | $339,500 |
| 2019 | -- | $339,500 |
| 2018 | -- | $339,500 +13.8% |
| 2017 | -- | $298,200 |
| 2016 | -- | $298,200 +9900% |
| 2015 | -- | $2,982 |
| 2014 | -- | $2,982 |
| 2013 | -- | $2,982 |
| 2012 | -- | $2,982 |
| 2011 | -- | $2,982 -15.7% |
| 2010 | -- | $3,536 |
| 2009 | -- | $3,536 |
| 2008 | -- | $3,536 |
| 2007 | -- | $3,536 +5.9% |
| 2006 | -- | $3,338 |
Find assessor info on the county website
Monthly payment
Est. payment
Payment breakdown
Explore the cost of this home by adjusting the details. Changes won't be saved.Climate risks
Neighborhood: 05051
Similar homes
- $599,9002 bd2 ba2.7k sqft40 James Lane, Haverhill, NH 03780Active
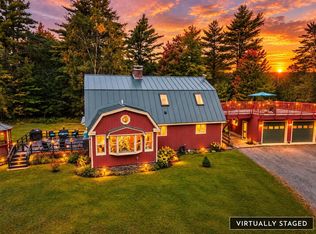 MLS ID #5112112, Louise Brochu. PrimeMLS
 - $639,0003 bd3 ba2.5k sqft219 Church Street, Piermont, NH 03779Active
 MLS ID #5113161, Chuck Clifford. PrimeMLS
 - $549,0003 bd2 ba2.3k sqft182 Dartmouth College Highway, Haverhill, NH 03765Active
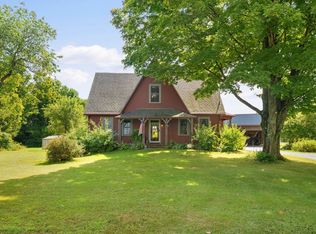 MLS ID #5107180, Zoe Hathorn Washburn. PrimeMLS
 - $499,9003 bd2 ba2.4k sqft1120 Corey Hill Road, Newbury, VT 05051Active
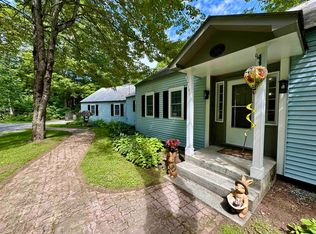 MLS ID #5104370, Laurie Kirkpatrick. PrimeMLS
