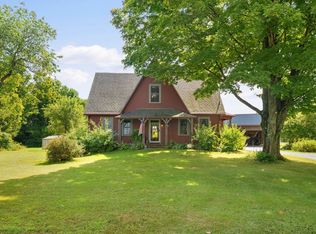
PRIVATE 12+ ACRE RETREAT WITH PRIVATE POND Escape to your own private New Hampshire retreat! Tucked away at the end of a peaceful dead-end road, this charming 2-bedroom, 2-bath home offers 12.16 acres of privacy surrounded by nature. A private pond, gazebo and two oversized decks create the perfect setting for entertaining, relaxing and enjoying the outdoors in every season. Inside, abundant natural light fills the home through numerous windows, bringing the beauty of the surrounding landscape indoors. Exposed wood beams and cathedral wood ceilings add warmth, character and classic New England charm to the main living area. The comfortable layout offers plenty of space for everyday living and entertaining. The finished lower-level bonus room provides valuable flexibility for a home office, studio, gym, hobby room, media room or recreation space. A detached 2-car garage offers ample room for vehicles, recreational equipment, storage and hobbies. Enjoy the freedom of 12+ private acres with room to explore, relax by the pond, unwind in the gazebo or gather with family and friends on either of the expansive decks. Outdoor recreation is right at your doorstep, with opportunities for ATV riding, snowmobiling and cross-country skiing onsite. Nearby Newfound Lake offers boating, fishing, kayaking and swimming during the warmer months. Ski enthusiasts will appreciate easy access to Tenney Mountain Resort, Dartmouth Skiway and Cannon Mountain, with Loon Mountain and other White Mountains destinations within convenient day-trip distance. Whether you're seeking a peaceful year-round home, weekend getaway or recreational basecamp, this unique property offers the rare combination of acreage, privacy, private pond, character and four-season recreation in one special New Hampshire setting.
Active
Listed by: Cameron Prestige, LLC • Louise Brochu • 857-331-5127
$599,900
40 James Lane, Haverhill, NH 03780
2beds
2,710sqft
Single Family Residence
Built in 1985
12.16 Acres Lot
$-- Zestimate®
$221/sqft
$-- HOA
What's special
Two oversized decksComfortable layoutExpansive decksAbundant natural lightNumerous windowsCathedral wood ceilingsExposed wood beams
- 17 days
- 1,424
- 148
Zillow last checked:
Listing updated:
Listed by:
Louise Brochu,
Cameron Prestige, LLC 857-331-5127
Source: PrimeMLS,MLS#: 5112112
Facts & features
Interior
Bedrooms & bathrooms
- Bedrooms: 2
- Bathrooms: 2
- Full bathrooms: 1
- 3/4 bathrooms: 1
Heating
- Propane, Wood, Forced Air
Cooling
- Wall Unit(s)
Appliances
- Included: Microwave, Wall Oven, Gas Range, Refrigerator
Features
- Basement: Concrete Floor,Partially Finished,Interior Entry
Interior area
- Total structure area: 3,953
- Total interior livable area: 2,710 sqft
- Finished area above ground: 2,430
- Finished area below ground: 280
Property
Parking
- Total spaces: 2
- Parking features: Gravel
- Garage spaces: 2
Features
- Levels: Two
- Stories: 2
- Exterior features: Deck
- Waterfront features: Pond Site
Lot
- Size: 12.16 Acres
- Features: Wooded
Details
- Additional structures: Gazebo
- Parcel number: HVHLM00417B000077L000000
- Zoning description: 200 OU
- Special conditions: Standard
- Other equipment: Standby Generator
Construction
Type & style
- Home type: SingleFamily
- Architectural style: Gambrel
- Property subtype: Single Family Residence
Materials
- Wood Frame
- Foundation: Poured Concrete
- Roof: Metal
Condition
- New construction: No
- Year built: 1985
Utilities & green energy
- Electric: 200+ Amp Service
- Sewer: 1000 Gallon, Private Sewer
- Utilities for property: Cable Available
Community & HOA
Location
- Region: Pike
Financial & listing details
- Price per square foot: $221/sqft
- Tax assessed value: $415,898
- Annual tax amount: $9,458
- Date on market: 9/30/2026
- Exclusions: wood burning stove
Estimated market value
Not available
Estimated sales range
Not available
Not available
Price history
| Date | Event | Price |
|---|---|---|
| 9/30/2026 | Listed for sale | $599,900-7.1%$221/sqft |
Source:  PrimeMLS #5112112 Report a problem PrimeMLS #5112112 Report a problem | ||
| 8/28/2026 | Listing removed | $645,599$238/sqft |
Source: PrimeMLS #5097064 Report a problem | ||
| 6/27/2026 | Listed for sale | $645,599+27.8%$238/sqft |
Source: PrimeMLS #5097064 Report a problem | ||
| 3/31/2022 | Sold | $505,000-3.8%$186/sqft |
Source: PrimeMLS #4892418 Report a problem | ||
| 2/26/2022 | Contingent | $525,000$194/sqft |
Source: PrimeMLS #4892418 Report a problem | ||
| 12/3/2021 | Listed for sale | $525,000+93%$194/sqft |
Source: PrimeMLS #4892418 Report a problem | ||
| 1/15/2021 | Sold | $272,000-2.5%$100/sqft |
Source: PrimeMLS #4838004 Report a problem | ||
| 11/9/2020 | Listed for sale | $279,000+36.1%$103/sqft |
Source: EXP Realty #4838004 Report a problem | ||
| 6/14/2016 | Sold | $205,000-4.2%$76/sqft |
Source: Public Record Report a problem | ||
| 8/24/2015 | Price change | $214,000-4.8%$79/sqft |
Source: Preferred Properties #4418527 Report a problem | ||
| 5/5/2015 | Listed for sale | $224,900$83/sqft |
Source: Preferred Properties #4418527 Report a problem | ||
Public tax history
| Year | Property taxes | Tax assessment |
|---|---|---|
| 2024 | $8,085 +16.9% | $415,898 +73.9% |
| 2023 | $6,916 +26.6% | $239,140 +24.4% |
| 2022 | $5,463 | $192,274 -19.7% |
| 2021 | $5,463 | $239,308 +24.5% |
| 2020 | $5,463 -6.2% | $192,274 0% |
| 2019 | $5,827 -3.2% | $192,311 +0% |
| 2018 | $6,019 +0.9% | $192,307 +0.1% |
| 2017 | $5,966 +4.3% | $192,193 0% |
| 2016 | $5,720 -4.7% | $192,203 -5.7% |
| 2015 | $6,004 +7.2% | $203,729 |
| 2014 | $5,601 +4.8% | $203,729 +0% |
| 2013 | $5,346 +7% | $203,727 -0.1% |
| 2012 | $4,995 +5.5% | $203,973 -14.4% |
| 2010 | $4,734 | $238,150 |
Find assessor info on the county website
Monthly payment
Est. payment
Payment breakdown
Explore the cost of this home by adjusting the details. Changes won't be saved.Climate risks
Neighborhood: 03780
Nearby schools
Schools provided by the listing agent
- Elementary: Woodsville Elementary
- Middle: Haverhill Cooperative Middle
- High: Woodsville High School
Source: PrimeMLS. This data may not be complete. We recommend contacting the local school district to confirm school assignments for this home.
Similar homes
- $639,0003 bd3 ba2.5k sqft219 Church Street, Piermont, NH 03779Active
 MLS ID #5113161, Chuck Clifford. PrimeMLS
 - $620,0004 bd4 ba3.3k sqft68 Doe Lane, Newbury, VT 05051Active
 MLS ID #5077462, Hartley White & Co. PrimeMLS
 - $549,0003 bd2 ba2.3k sqft182 Dartmouth College Highway, Haverhill, NH 03765Active
 MLS ID #5107180, Zoe Hathorn Washburn. PrimeMLS
 - $599,9004 bd2 ba2.7k sqft488 Gale Chandler Road, Landaff, NH 03585Active
 MLS ID #5102773, Jennifer Impey. PrimeMLS
