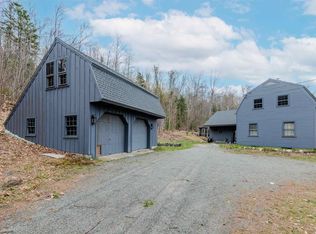
1.51+/- acres. Some houses are simply a place to live. Others become the place everyone wants to gather. Set on a sought-after scenic byway of Wells Road, this distinctly funky Franconia Chalet has personality in spades and a layout that invites you to settle in, spread out, and stay awhile. This is not your cookie cutter mountain house. Three separate, meandering levels create a wonderfully unconventional flow, with unexpected nooks, multiple living spaces, a den, a game room, and plenty of room to disappear with a book or pack the house with friends and family. There is a serious sleeping capacity for those weekends when “just a few people” somehow turns into a crowd. A wood stove adds the cozy factor, while the dedicated ski tuning room says this house knows exactly where it lives. And the LOCATION: step outside and find miles of biking, hiking, cross-country skiing, and snowshoeing on the Franconia Area NEMBA Trails, literally right at your doorstep. Cannon Mountain is just minutes up the road, and Ammonoosuc Conservation Trust land is close by for even more exploring. Franconia is the kind of community that makes mountain living feel authentic. A town that is active, welcoming, and connected to the outdoors, with Franconia Notch State Park practically part of the backyard. The 3 car garage has room for vehicles, bikes, skis, and all the toys that come with a life you'll live here in the mountains. Quirky? Absolutely. Comfortable? Definitely. Practical in all the ways that matter, with just enough unexpected charm to make it memorable. This is a mountain house with a personality and a place that feels ready for the next chapter for your family and friends. Some furnishings are included.
Active
Listed by: Badger Peabody & Smith Realty • Elizabeth Horan
$699,000
722 Wells Road, Franconia, NH 03580
4beds
3,324sqft
Single Family Residence
Built in 1973
1.5 Acres Lot
$671,800 Zestimate®
$210/sqft
$-- HOA
What's special
Serious sleeping capacityWonderfully unconventional flowThree separate meandering levelsDedicated ski tuning roomGame roomMultiple living spacesUnexpected nooks
- 1 day
- 568
- 44
Zillow last checked:
Listing updated:
Listed by:
Elizabeth Horan,
Badger Peabody & Smith Realty Cell:603-616-8664
Source: PrimeMLS,MLS#: 5109508
Facts & features
Interior
Bedrooms & bathrooms
- Bedrooms: 4
- Bathrooms: 4
- Full bathrooms: 1
- 3/4 bathrooms: 2
- 1/2 bathrooms: 1
Heating
- Propane, Oil, Hot Air, Wood Stove
Cooling
- None
Appliances
- Included: Dishwasher, Dryer, Microwave, Electric Range, Refrigerator, Washer
- Laundry: 2nd Floor Laundry
Features
- Dining Area, Hearth, Kitchen/Dining, Living/Dining, Primary BR w/ BA, Indoor Storage, Vaulted Ceiling(s)
- Flooring: Carpet, Laminate, Vinyl
- Has basement: No
- Fireplace features: Wood Stove Hook-up
Interior area
- Total structure area: 3,324
- Total interior livable area: 3,324 sqft
- Finished area above ground: 3,324
- Finished area below ground: 0
Property
Parking
- Total spaces: 3
- Parking features: Gravel, Driveway, Garage
- Garage spaces: 3
- Has uncovered spaces: Yes
Features
- Levels: Two
- Stories: 2
- Patio & porch: Patio, Covered Porch
- Exterior features: Deck, Garden, Storage
- Has view: Yes
- Frontage length: Road frontage: 187
Lot
- Size: 1.5 Acres
- Features: Country Setting, Landscaped, Level, Trail/Near Trail, Views, Wooded, Near Country Club, Near Golf Course, Near Paths, Near Shopping, Near Skiing, Near Snowmobile Trails, Near Hospital, Near ATV Trail, Near School(s)
Details
- Additional structures: Outbuilding
- Parcel number: FRNCM00026L000004S000000
- Zoning description: 01 Residential A
- Special conditions: Standard
Construction
Type & style
- Home type: SingleFamily
- Architectural style: Chalet
- Property subtype: Single Family Residence
Materials
- Wood Frame, Wood Siding
- Foundation: Concrete Slab
- Roof: Shake,Shingle
Condition
- New construction: No
- Year built: 1973
Utilities & green energy
- Electric: Circuit Breakers
- Sewer: Private Sewer
- Utilities for property: Other
Community & HOA
Location
- Region: Franconia
Financial & listing details
- Price per square foot: $210/sqft
- Tax assessed value: $474,400
- Annual tax amount: $7,555
- Date on market: 9/12/2026
- Road surface type: Paved
Estimated market value
$671,800
$638,000 - $705,000
$2,842/mo
Price history
| Date | Event | Price |
|---|---|---|
| 9/12/2026 | Listed for sale | $699,000+112.5%$210/sqft |
Source:  PrimeMLS #5109508 Report a problem PrimeMLS #5109508 Report a problem | ||
| 11/12/2018 | Listing removed | $329,000$99/sqft |
Source: Coldwell Banker Linwood Real Estate #4692358 Report a problem | ||
| 5/12/2018 | Listed for sale | $329,000+1.3%$99/sqft |
Source: Coldwell Banker LinWood RE/Franconia #4692358 Report a problem | ||
| 1/23/2018 | Listing removed | $324,900$98/sqft |
Source: Peabody and Smith Realty #4650411 Report a problem | ||
| 7/30/2017 | Listed for sale | $324,900+8.7%$98/sqft |
Source: Peabody and Smith Realty #4650411 Report a problem | ||
| 4/1/2017 | Listing removed | $299,000$90/sqft |
Source: Peabody and Smith Realty #4384956 Report a problem | ||
| 10/17/2016 | Price change | $299,000-3.4%$90/sqft |
Source: Peabody and Smith Realty #4384956 Report a problem | ||
| 5/14/2016 | Price change | $309,500-4.7%$93/sqft |
Source: Peabody and Smith Realty #4384956 Report a problem | ||
| 9/21/2014 | Listed for sale | $324,9000%$98/sqft |
Source: Peabody & Smith Realty, Inc. #4384956 Report a problem | ||
| 6/27/2012 | Listing removed | $324,950$98/sqft |
Source: Peabody & Smith Realty, Inc. #4124930 Report a problem | ||
| 1/20/2012 | Listed for sale | $324,950$98/sqft |
Source: Peabody & Smith Realty, Inc. #4124930 Report a problem | ||
Public tax history
| Year | Property taxes | Tax assessment |
|---|---|---|
| 2024 | $7,581 +11.4% | $474,400 |
| 2023 | $6,808 +17.6% | $474,400 |
| 2022 | $5,788 -12.3% | $474,400 |
| 2021 | $6,597 | $474,400 +33% |
| 2020 | $6,597 -2.5% | $356,600 |
| 2019 | $6,768 +0.3% | $356,600 |
| 2018 | $6,747 +6.6% | $356,600 |
| 2017 | $6,330 +4% | $356,600 |
| 2016 | $6,084 -8.1% | $356,600 -11.9% |
| 2015 | $6,621 | $404,700 |
Find assessor info on the county website
Monthly payment
Est. payment
Payment breakdown
Explore the cost of this home by adjusting the details. Changes won't be saved.Climate risks
Neighborhood: 03580
Nearby schools
Schools provided by the listing agent
- Elementary: Lafayette Regional School
- Middle: Profile School
- High: Profile Sr. High School
- District: Profile
Source: PrimeMLS. This data may not be complete. We recommend contacting the local school district to confirm school assignments for this home.
Similar homes
- $695,0003 bd2 ba2.3k sqft102 Skyline Drive, Franconia, NH 03580Active
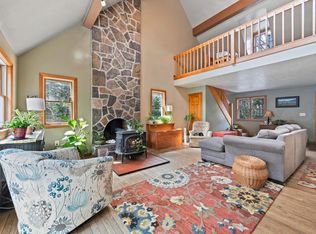
 MLS ID #5087075, James W Powers. PrimeMLS
 - $759,0005 bd3 ba2.2k sqft978 Profile Road, Franconia, NH 03580Active
 MLS ID #5107130, Patricia O'Brien. PrimeMLS
 - $698,0004 bd2 ba1.8k sqft381 Toad Hill Road, Sugar Hill, NH 03586Active
 MLS ID #5107770, Elizabeth Horan. PrimeMLS
 - $659,0004 bd3 ba2.6k sqft251 Hadley Road, Sugar Hill, NH 03586Active
 MLS ID #5082680, Vespar Duffy. PrimeMLS
