Massive $100K 5/29 price adjustment - SUMMER IS HERE! Your NEW Construction Waterview & Mountainview luxury-built White Mountain Retreat with captivating Classic Log Cabin timelessness and modern fine finishes is awaiting you. Ready for you to be enjoyed as a year-round dream cabin, mountain escape or a fantastic, high-yield short-term rental opportunity. Peaceful, quiet, a tranquil setting inside & outside to take in the panoramic views & Northern New England enjoyment all four seasons. Exclusive access to the Mountain Lakes District's Recreation & Amenities are the cherry on top. Tucked between in the VT border and Lincoln NH. Some of the best skiing & hiking in NH & VT not too far away and hiking & cross-country skiing & ATV/Snowmobile trails accessible right in your neighborhood. Leaf peeping at its absolute finest in the Fall. In the warmer weather, relax lakeside at the one the 5 beaches on the 2 lakes, go kayaking or sit by Mountain Lakes heated pool you will have seasonal passes to. Inside the impressive & quintessential NH cabin there is plenty of room to host and/or for your family with 5 bedrooms, 3 finished floors and 3 bathrooms...even 2 washers/2 dryers including laundry area by the primary bedroom for your added convenience. The sleek, dramatic large windows bring in the natural light & expansive views along with warm wood interiors providing cozy spaces which offer desirable comfort & style for you and/or your guests. Furniture included in sale - beyond turn key. You need to see this most beautiful, Upper Valley property with so much added value & recreation in person. Showings by Appointment
Active
Listed by: BHHS Verani Londonderry • Erika Stewart • Contact: erika.stewart@verani.com
Price cut: $100K (5/29)
$800,000
135 Lakeside Drive, Haverhill, NH 03765
5beds
3,584sqft
:
Get pre-qualified$5,980/mo
Single Family Residence
Built in 2025
0.34 Acres Lot
$-- Zestimate®
$223/sqft
$-- HOA
What's special
Modern fine finishesMountain lakes heated pool
- 276 days |
- 1,981 |
- 69 |
Zillow last checked:
Listing updated:
Listed by:
Erika Stewart,
BHHS Verani Londonderry erika.stewart@verani.com
Source: PrimeMLS,MLS#: 5066587
Facts & features
Interior
Bedrooms & bathrooms
- Bedrooms: 5
- Bathrooms: 3
- Full bathrooms: 2
- 3/4 bathrooms: 1
Heating
- Forced Air, Heat Pump, Zoned
Cooling
- Central Air
Appliances
- Included: Dishwasher, Microwave, Gas Range, Refrigerator, Gas Water Heater, Tankless Water Heater
- Laundry: 2nd Floor Laundry, In Basement
Features
- Natural Light, Natural Woodwork, Soaking Tub, Smart Thermostat, Pot Filler
- Flooring: Hardwood, Tile
- Basement: Finished,Walkout,Exterior Entry,Walk-Out Access
- Number of fireplaces: 1
- Fireplace features: Gas, 1 Fireplace
Interior area
- Total structure area: 3,745
- Total interior livable area: 3,584 sqft
- Finished area above ground: 2,968
- Finished area below ground: 616
Property
Parking
- Parking features: Gravel
Accessibility
- Accessibility features: Bathroom w/Step-in Shower, Bathroom w/Tub
Features
- Levels: Two
- Stories: 2
- Has view: Yes
- View description: Mountain(s), Water
- Water view: Water
- Waterfront features: Beach Access, Lake Access
Lot
- Size: 0.34 Acres
- Features: Recreational
Details
- Parcel number: HVHLM00201B000127L000000
- Zoning description: 1F RES WTR ACS
Construction
Type & style
- Home type: SingleFamily
- Architectural style: Cabin,Cape,Contemporary
- Property subtype: Single Family Residence
Materials
- Log Home
- Foundation: Concrete
- Roof: Architectural Shingle,Asphalt Shingle
Condition
- New construction: Yes
- Year built: 2025
Utilities & green energy
- Electric: 200+ Amp Service, Circuit Breakers
- Sewer: Private Sewer
- Utilities for property: Cable Available, Propane, Phone Available
Community & HOA
Location
- Region: Haverhill
Financial & listing details
- Price per square foot: $223/sqft
- Tax assessed value: $12,000
- Annual tax amount: $10,348
- Date on market: 10/21/2025
Estimated market value
Not available
Estimated sales range
Not available
Not available
Price history
| Date | Event | Price |
|---|---|---|
| 5/29/2026 | Price change | $800,000-11.1%$223/sqft |
Source:  PrimeMLS #5066587 Report a problem PrimeMLS #5066587 Report a problem | ||
| 10/21/2025 | Listed for sale | $900,000$251/sqft |
Source: PrimeMLS #5066587 Report a problem | ||
Public tax history
| Year | Property taxes | Tax assessment |
|---|---|---|
| 2024 | $233 +16.5% | $12,000 +73.9% |
| 2023 | $200 +9.9% | $6,900 +7.8% |
| 2022 | $182 | $6,400 -7.2% |
| 2021 | $182 | $6,900 +7.8% |
| 2020 | $182 -6.2% | $6,400 |
| 2019 | $194 -3% | $6,400 |
| 2018 | $200 +0.5% | $6,400 |
| 2017 | $199 +4.7% | $6,400 |
| 2016 | $190 -3.6% | $6,400 -4.5% |
| 2015 | $197 +7.1% | $6,700 |
| 2014 | $184 +4.5% | $6,700 |
| 2013 | $176 +7.3% | $6,700 |
| 2012 | $164 +3.1% | $6,700 -16.3% |
| 2010 | $159 | $8,000 |
Find assessor info on the county website
Monthly payment
Est. payment
Payment breakdown
Explore the cost of this home by adjusting the details. Changes won't be saved.Climate risks
Neighborhood: 03765
Nearby schools
GreatSchools rating
- 4/10Haverhill Cooperative Middle SchoolGrades: 4-8Distance: 3.8 mi
- 9/10Woodsville High SchoolGrades: 9-12Distance: 7.5 mi
- 5/10Woodsville Elementary SchoolGrades: PK-3Distance: 7.5 mi
- $60,0001.91 AcresRock Creek Dr, Haverhill, NH 03765Sold

- $19,9000.52 Acres177 Belknap Dr, Haverhill, NH 03765Lot/Land

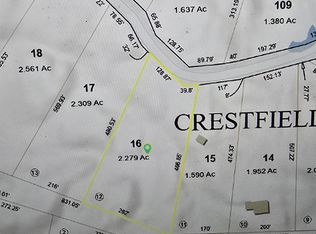
- $35,0002.28 Acres0 Haverhill Ln UNIT 16, Haverhill, NH 03765Sold
- $1,6002 bd1 ba1k sqft43 Central St #G3, Haverhill, NH 03765For Rent

- $198,5002 bd1 ba926 sqft10 Connecticut St, Haverhill, NH 03765Off Market
- $129,7002 bd1 ba1.6k sqft26 Connecticut St, Haverhill, NH 03765Off Market
- $808-- bd-- ba-- sqftLime Kiln Rd, Haverhill, NH 03765Off Market
- $1,531-- bd-- ba-- sqftJeffers Hill Rd, Haverhill, NH 03765Off Market
A local agent can set up tours, give advice and negotiate with sellers.
Similar homes
- $799,0003 bd4 ba2.3k sqft595 Court Street, Haverhill, NH 03765Active
 MLS ID #5096435, Hartley White & Co. PrimeMLS
 - $420,0004 bd2 ba3.3k sqft52 School Street, Haverhill, NH 03765Active
 MLS ID #5100725, Lori Shipulski. PrimeMLS
 - $915,0004 bd3 ba3.2k sqft217 Airport Road, Haverhill, NH 03774Active
 MLS ID #5072085, Rachel Xavier. PrimeMLS
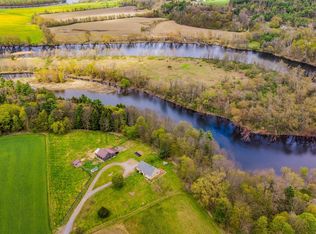
 - $729,0003 bd3 ba2.4k sqft30 Brock Farm Road, Piermont, NH 03779Active
 MLS ID #5096387, Hartley White & Co. PrimeMLS
 - $620,0004 bd4 ba3.3k sqft68 Doe Lane, Newbury, VT 05051ActiveMLS ID #5077462, Hartley White & Co. PrimeMLS
- $645,5992 bd2 ba2k sqft40 James Lane, Haverhill, NH 03780ActiveMLS ID #5097064, Samantha Catterall. PrimeMLS
- $489,0003 bd3 ba2.2k sqft58 Barber Road, Haverhill, NH 03774ActiveMLS ID #5089680, Vickie Wyman. PrimeMLS
- $849,0004 bd3 ba2.5k sqft133 Ben Dexter Road, Topsham, VT 05076ActiveMLS ID #5099239, Jennifer M Zorko. PrimeMLS
- $899,0003 bd4 ba3.4k sqft817 Topsham Road, Newbury, VT 05051ActiveMLS ID #5100037, Hartley White & Co. PrimeMLS
- $525,0004 bd2 ba2.9k sqft529 NH Route 10, Piermont, NH 03779ActiveMLS ID #5085633, Jaime Durell. PrimeMLS
- $825,0003 bd3 ba2.7k sqft1012 Branch Brook Road, Groton, VT 05046ActiveMLS ID #5093772, Lipkin Audette Team. PrimeMLS
- $895,0004 bd3 ba2.3k sqft120 Monroe Road, Bath, NH 03740ActiveMLS ID #5092866, Jason LePine. PrimeMLS
- $845,0003 bd3 ba2.5k sqft201 Dorchester Road, Lyme, NH 03768ActiveMLS ID #5098098, Jonathan Minerick. PrimeMLS
- $765,0004 bd3 ba2.6k sqft251 Hadley Road, Sugar Hill, NH 03586ActiveMLS ID #5082680, Vespar Duffy. PrimeMLS
- $865,0005 bd3 ba4.3k sqft333 Sunset Hill Road, Sugar Hill, NH 03586ActiveMLS ID #5095715, Krista Karnan. PrimeMLS
- $445,0003 bd3 ba2.3k sqft535 Oxbow Road, Newbury, VT 05051ActiveMLS ID #5098005, Katy Rossell. PrimeMLS
- $689,0005 bd3 ba3.8k sqft1350 Barker Road, Thetford, VT 05058ActiveMLS ID #5090735, Heather Ashline. PrimeMLS
- $749,0002 bd3 ba2.1k sqft2208 Backway Road, Corinth, VT 05039ActiveMLS ID #5091102, Terry Davis. PrimeMLS
- $749,0003 bd2 ba3.1k sqft947 Foster Hill Road, Landaff, NH 03585ActiveMLS ID #5069411, Nikki Morrison. PrimeMLS
- $679,9003 bd2 ba2.4k sqft87 Porter Road, Bath, NH 03740ActiveMLS ID #5098416, Jennifer Impey. PrimeMLS
