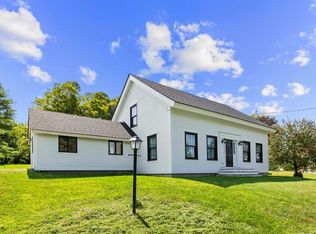
Quiet contemporary cape nestled next to a peaceful brook. The location is only 2 minutes from the Dartmouth Skiway and Appalachian Trail, 4 minutes from the Lyme Green, and 20 minutes from Hanover. The spacious main floor is filled with light from large windows that overlook the backyard where blue birds, swallows, grossbeaks, and hummingbirds nest. The warm living room provides access to a private office, a bright mudroom, the dining room, and opens to a large cedar deck including a fully screened area perfect for outdoor dining. A master bedroom with full bath, a den, and a newly remodeled kitchen complete the first floor. Upstairs is a cozy bedroom with 3/4 bath and four skylights that offer nighttime views of the Milky Way. The basement includes a private entrance, mudroom, bedroom, and full bath. Unfinished spaces in the basement include a large workroom and a laundry room. A 2-car garage has direct access to the laundry room and stairs leading to the 1st floor mudroom. Built-in shelves, nooks, and crannies can be found throughout the house, and there are a multitude of closets and storage spaces. Open land on three sides of the 1.1-acre property provides a genuine sense of privacy and seclusion. The creek has a private swimming and fishing hole, and a large, fenced yard contains a sand box and numerous gardens and flower beds. Mature blueberry bushes, prolific raspberry patches, productive asparagus and rhubarb plants, and strawberries provide an annual summer bounty. 201 Dorchester isn't simply a home - it's a private refuge from the hustle and bustle of everyday life.
Active
Listed by: homecoin.com • Jonathan Minerick
$845,000
201 Dorchester Road, Lyme, NH 03768
3beds
2,532sqft
Single Family Residence
Built in 1960
1.1 Acres Lot
$802,500 Zestimate®
$334/sqft
$-- HOA
What's special
Bright mudroomNewly remodeled kitchenPrivate officeDining room
- 81 days
- 682
- 22
Zillow last checked:
Listing updated:
Listed by:
Jonathan Minerick,
homecoin.com 888-400-2513
Source: PrimeMLS,MLS#: 5098098
Facts & features
Interior
Bedrooms & bathrooms
- Bedrooms: 3
- Bathrooms: 3
- Full bathrooms: 2
- 3/4 bathrooms: 1
Heating
- Propane, Pellet Stove, Baseboard, Hot Water
Cooling
- None
Appliances
- Included: Gas Cooktop, ENERGY STAR Qualified Dishwasher, ENERGY STAR Qualified Dryer, Range Hood, Freezer, Microwave, Gas Range, ENERGY STAR Qualified Refrigerator, ENERGY STAR Qualified Washer, Electric Water Heater
- Laundry: Laundry Hook-ups, In Basement
Features
- Ceiling Fan(s), Dining Area, Natural Light, Energy Rated Skylight(s), Indoor Storage, Vaulted Ceiling(s), Walk-in Pantry
- Flooring: Carpet, Ceramic Tile, Hardwood, Vinyl Plank
- Windows: Blinds, Screens, Double Pane Windows
- Basement: Concrete Floor,Crawl Space,Daylight,Insulated,Partially Finished,Interior Stairs,Storage Space,Sump Pump,Walkout,Interior Access,Exterior Entry,Walk-Out Access
Interior area
- Total structure area: 2,832
- Total interior livable area: 2,532 sqft
- Finished area above ground: 2,076
- Finished area below ground: 456
Property
Parking
- Total spaces: 2
- Parking features: Gravel, Heated Garage, Driveway, Garage, Off Street, Underground, Attached
- Garage spaces: 2
- Has uncovered spaces: Yes
Features
- Levels: Two
- Stories: 2
- Patio & porch: Covered Porch, Screened Porch
- Exterior features: Deck, Garden, Natural Shade, Shed
- Fencing: Dog Fence
- Has view: Yes
- View description: Water
- Has water view: Yes
- Water view: Water
- Body of water: Grant Brook
- Frontage length: Road frontage: 160
Lot
- Size: 1.1 Acres
- Features: Country Setting, Open Lot, Trail/Near Trail, Near Skiing, Rural, Near School(s)
Details
- Parcel number: LLYMM409B34
- Zoning description: ZN7
- Other equipment: Radon Mitigation
Construction
Type & style
- Home type: SingleFamily
- Architectural style: Contemporary
- Property subtype: Single Family Residence
Materials
- Cellulose Insulation, Fiberglss Batt Insulation, Vinyl Siding, Spray Foam Insulation
- Foundation: Poured Concrete, Concrete Slab
- Roof: Metal,Standing Seam
Condition
- New construction: No
- Year built: 1960
Utilities & green energy
- Electric: Circuit Breakers
- Sewer: 1000 Gallon, Drywell
- Utilities for property: Phone, Propane
Community & HOA
Community
- Security: Carbon Monoxide Detector(s), Battery Smoke Detector, HW/Batt Smoke Detector
Location
- Region: Lyme
Financial & listing details
- Price per square foot: $334/sqft
- Tax assessed value: $399,800
- Annual tax amount: $11,270
- Date on market: 7/3/2026
- Road surface type: Paved
Estimated market value
$802,500
$762,000 - $843,000
$3,096/mo
Price history
| Date | Event | Price |
|---|---|---|
| 7/3/2026 | Listed for sale | $845,000+148.9%$334/sqft |
Source:  PrimeMLS #5098098 Report a problem PrimeMLS #5098098 Report a problem | ||
| 11/30/2009 | Sold | $339,500+9.5%$134/sqft |
Source: Public Record Report a problem | ||
| 2/26/2008 | Sold | $310,000$122/sqft |
Source: Public Record Report a problem | ||
Public tax history
| Year | Property taxes | Tax assessment |
|---|---|---|
| 2024 | $10,995 +8.5% | $399,800 |
| 2023 | $10,135 +5.7% | $399,800 |
| 2022 | $9,587 +10.9% | $399,800 |
| 2021 | $8,641 | $399,800 +23.4% |
| 2020 | $8,641 -1.9% | $324,100 |
| 2019 | $8,812 | $324,100 |
| 2018 | $8,812 | $324,100 |
| 2017 | $8,812 +6.8% | $324,100 |
| 2016 | $8,252 +6.5% | $324,100 +3% |
| 2015 | $7,749 +4.8% | $314,600 +1.9% |
| 2014 | $7,393 | $308,800 |
Find assessor info on the county website
Monthly payment
Est. payment
Payment breakdown
Explore the cost of this home by adjusting the details. Changes won't be saved.Climate risks
Neighborhood: 03768
Nearby schools
Schools provided by the listing agent
- Elementary: Lyme Elementary School
- Middle: Lyme Elementary School
- High: Hanover High School
- District: Lyme School District SAU #76
Source: PrimeMLS. This data may not be complete. We recommend contacting the local school district to confirm school assignments for this home.
Similar homes
- $825,0003 bd2 ba1.6k sqft34 Pleasant Street, Lyme, NH 03768Active
 MLS ID #5074641, Berna Rexford. PrimeMLS
 - $775,0003 bd3 ba2.9k sqft1224 Tucker Hill Road, Thetford, VT 05075Active
 MLS ID #5105401, Franchesca Collins. PrimeMLS
 - $695,0003 bd3 ba2.5k sqft405 Shaker Hill Road, Enfield, NH 03748Active
 MLS ID #5108162, Evan Russell. PrimeMLS
 - $675,0003 bd2 ba2.3k sqft27 Bear Pond Road, Canaan, NH 03741Active
 MLS ID #5087062, Leafie Casey Cantlin. PrimeMLS
