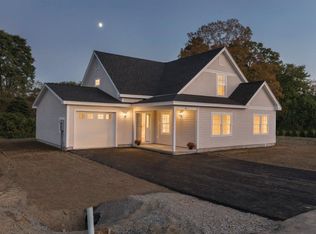
A great opportunity to own a nearly brand new, (2020), Net Zero "Green" home in a lovely area of Wilder, VT. The hard working solar panels on the roof provide all the power needed to run this home, and then some. With a lovely open floor plan on the first floor, including a great kitchen living room/dining room, a bedroom and bath, and 2 bedrooms and a bath plus a huge office upstairs, there's a ton of storage, a lovely, private back deck and an attached one car garage. In uncertain times it's nice to know just what you'll owe for utilities ahead of time! Zero! (Or actually only a tiny administrative charge from the electric company). So far this year the house has generated 9972 kw and used 7481 kw. This is a great one!
Active
Listed by: Martha E. Diebold Real Estate • Jane Darrach
$795,000
62 Pullman Lane, Hartford, VT 05001
3beds
2,066sqft
Single Family Residence
Built in 2019
0.33 Acres Lot
$635,400 Zestimate®
$385/sqft
$-- HOA
What's special
Attached one car garageLovely private back deckHuge office upstairsTon of storage
- 96 days
- 270
- 8
Zillow last checked:
Listing updated:
Listed by:
Jane Darrach,
Martha E. Diebold Real Estate 603-795-4816
Source: PrimeMLS,MLS#: 5096472
Facts & features
Interior
Bedrooms & bathrooms
- Bedrooms: 3
- Bathrooms: 3
- Full bathrooms: 2
- 1/2 bathrooms: 1
Heating
- Solar, Electric, Heat Pump, Hot Water
Cooling
- Other
Appliances
- Included: Dishwasher, Dryer, Freezer, Microwave, Wall Oven, Electric Range, Refrigerator, Washer, Induction Cooktop, Heat Pump Water Heater
- Laundry: 1st Floor Laundry
Features
- Living/Dining, Primary BR w/ BA, Natural Light, Walk-In Closet(s), Walk-in Pantry
- Flooring: Hardwood
- Has basement: No
Interior area
- Total structure area: 2,066
- Total interior livable area: 2,066 sqft
- Finished area above ground: 2,066
- Finished area below ground: 0
Property
Parking
- Total spaces: 1
- Parking features: Paved
- Garage spaces: 1
Accessibility
- Accessibility features: 1st Floor 1/2 Bathroom, 1st Floor Full Bathroom, Hard Surface Flooring, 1st Floor Laundry
Features
- Levels: Two
- Stories: 2
- Patio & porch: Porch
- Exterior features: Deck, Shed
- Fencing: Full
Lot
- Size: 0.33 Acres
- Features: Landscaped, Level
Details
- Zoning description: R3
- Special conditions: Standard
Construction
Type & style
- Home type: SingleFamily
- Architectural style: Cape
- Property subtype: Single Family Residence
Materials
- Wood Frame
- Foundation: Slab w/ Frost Wall
- Roof: Asphalt Shingle
Condition
- New construction: No
- Year built: 2019
Utilities & green energy
- Electric: Circuit Breakers
- Sewer: Public Sewer
- Utilities for property: Cable Available
Green energy
- Green verification: HERS Index Score
- Energy efficient items: Appliances, Construction, Doors, Exposure/Shade, HVAC, Insulation, Lighting, Roof, Thermostat, Water Heater, Windows
- Energy generation: Solar
- Water conservation: Water-Smart Landscaping
Community & HOA
Community
- Security: Carbon Monoxide Detector(s), Smoke Detector(s)
HOA
- Services included: Maintenance Grounds, Plowing
- Additional fee info: Fee: $200
Location
- Region: White River Junction
Financial & listing details
- Price per square foot: $385/sqft
- Annual tax amount: $14,026
- Date on market: 6/24/2026
Estimated market value
$635,400
$597,000 - $674,000
$3,556/mo
Price history
| Date | Event | Price |
|---|---|---|
| 6/26/2026 | Listed for sale | $795,000$385/sqft |
Source:  PrimeMLS #5096472 Report a problem PrimeMLS #5096472 Report a problem | ||
Public tax history
Tax history is unavailable.
Monthly payment
Est. payment
Payment breakdown
Explore the cost of this home by adjusting the details. Changes won't be saved.Climate risks
Neighborhood: 05001
Nearby schools
Schools provided by the listing agent
- Elementary: Dothan Brook
- Middle: Hartford Memorial Middle
- High: Hartford High School
- District: Hartford School District
Source: PrimeMLS. This data may not be complete. We recommend contacting the local school district to confirm school assignments for this home.
- $757,1003 bd3 ba2.3k sqft62 Pullman Ln, Wilder, VT 05088Off Market
- $535,800-- bd-- ba-- sqft35 Pullman Ln, White River Junction, VT 05001Off Market
- $634,800-- bd-- ba-- sqft53 Pullman Ln, White River Junction, VT 05001Off Market
- $624,000-- bd-- ba-- sqft43 Pullman Ln, White River Junction, VT 05001Off Market
Similar homes
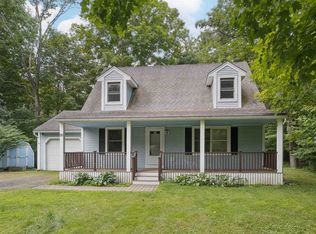
- $499,0003 bd2 ba1.3k sqft50 Ry-Kris Lane, Hartford, VT 05001Active
 MLS ID #5107176, Franchesca Collins. PrimeMLS
 - $480,0004 bd3 ba2.2k sqft301 Neal Road, Hartford, VT 05001Active
 MLS ID #5108008, Rowan Carroll. PrimeMLS
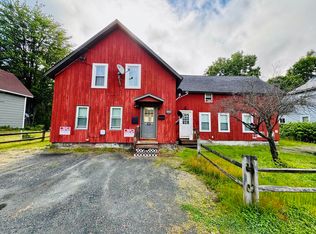
 - $625,0004 bd4 ba2k sqft283 Latham Works Lane, Hartford, VT 05001Active
 MLS ID #5107674, Heather Ashline. PrimeMLS
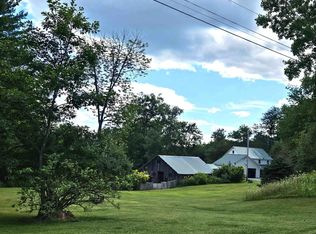
 - $565,0003 bd2 ba2.5k sqft40 Carousel Court, Hartford, VT 05001Active
 MLS ID #5107771, Mary L Chamberlin. PrimeMLS
