Spacious, updated, and full of historic character. This Queen Anne Victorian-style 5-bedroom Upper Valley home offers generous space, useful updates, and a flexible layout. Inside, the home features an updated kitchen with new appliances and marble countertops, hardwood floors, spacious living areas, and bathroom updates, including an updated tile shower. Owner is open to leaving select furnishings in the home, offering buyers the flexibility to negotiate a partially furnished purchase. The layout includes a first-floor office and a large finished third-floor bonus room, providing additional space for remote work, guests, hobbies, or private living areas. A large detached barn offers valuable space for storage or an additional workspace. The home is conveniently located minutes from downtown Lebanon, Dartmouth Health, Dartmouth College, shopping, dining, and I-89, with free public transit and school transportation access nearby. With Victorian charm, modern updates, and flexible living spaces, this home is ready to make your own.
Active
Listed by: Coldwell Banker LIFESTYLES - Hanover • Joe Flanagan
Price cut: $26K (9/8)
$599,000
143 North Main Street, Lebanon, NH 03784
5beds
1,988sqft
Single Family Residence
Built in 1900
0.37 Acres Lot
$-- Zestimate®
$301/sqft
$-- HOA
What's special
First-floor officeHardwood floorsUpdated tile shower
- 107 days
- 676
- 60
Zillow last checked:
Listing updated:
Listed by:
Joe Flanagan,
Coldwell Banker LIFESTYLES - Hanover Phone:603-276-0505
Source: PrimeMLS,MLS#: 5097513
Facts & features
Interior
Bedrooms & bathrooms
- Bedrooms: 5
- Bathrooms: 3
- Full bathrooms: 1
- 3/4 bathrooms: 1
- 1/2 bathrooms: 1
Heating
- Oil
Cooling
- None
Features
- Basement: Concrete,Walk-Up Access
Interior area
- Total structure area: 2,924
- Total interior livable area: 1,988 sqft
- Finished area above ground: 1,988
- Finished area below ground: 0
Property
Parking
- Total spaces: 1
- Parking features: Gravel, Parking Spaces 3 - 5, Barn, Detached
- Garage spaces: 1
Features
- Levels: 3
- Stories: 3
- Frontage length: Road frontage: 100
Lot
- Size: 0.37 Acres
- Features: Level, Near Shopping, Neighborhood, Near Public Transit, Near School(s)
Details
- Parcel number: LBANM58B66L
- Zoning description: R3
- Special conditions: Standard
Construction
Type & style
- Home type: SingleFamily
- Architectural style: Victorian
- Property subtype: Single Family Residence
Materials
- Wood Frame, Aluminum Siding
- Foundation: Concrete
- Roof: Asphalt Shingle
Condition
- New construction: No
- Year built: 1900
Utilities & green energy
- Electric: 100 Amp Service
- Sewer: Public Sewer
- Utilities for property: Cable
Community & HOA
Location
- Region: West Lebanon
Financial & listing details
- Price per square foot: $301/sqft
- Tax assessed value: $307,400
- Annual tax amount: $7,686
- Date on market: 6/30/2026
- Road surface type: Paved
Estimated market value
Not available
Estimated sales range
Not available
Not available
Price history
| Date | Event | Price |
|---|---|---|
| 9/8/2026 | Price change | $599,000-4.2%$301/sqft |
Source:  PrimeMLS #5097513 Report a problem PrimeMLS #5097513 Report a problem | ||
| 8/20/2026 | Price change | $625,000-2.3%$314/sqft |
Source: PrimeMLS #5097513 Report a problem | ||
| 7/23/2026 | Price change | $640,000-1.4%$322/sqft |
Source: PrimeMLS #5097513 Report a problem | ||
| 6/30/2026 | Listed for sale | $649,000-5.8%$326/sqft |
Source: PrimeMLS #5097513 Report a problem | ||
| 6/18/2026 | Listing removed | -- |
Source: Owner Report a problem | ||
| 6/3/2026 | Listed for sale | $689,000+28.8%$347/sqft |
Source: Owner Report a problem | ||
| 10/27/2023 | Sold | $535,000-2.6%$269/sqft |
Source: PrimeMLS #4952972 Report a problem | ||
| 8/30/2023 | Contingent | $549,000$276/sqft |
Source: PrimeMLS #4952972 Report a problem | ||
| 6/12/2023 | Price change | $549,000-6.8%$276/sqft |
Source: PrimeMLS #4952972 Report a problem | ||
| 6/6/2023 | Price change | $589,000-1.7%$296/sqft |
Source: PrimeMLS #4952972 Report a problem | ||
| 5/17/2023 | Listed for sale | $599,000+90.2%$301/sqft |
Source: PrimeMLS #4952972 Report a problem | ||
| 8/27/2021 | Sold | $315,000$158/sqft |
Source: PrimeMLS #4860570 Report a problem | ||
Public tax history
| Year | Property taxes | Tax assessment |
|---|---|---|
| 2024 | $8,078 +8.2% | $307,400 |
| 2023 | $7,464 +5.4% | $307,400 +0% |
| 2022 | $7,080 +9.1% | $307,300 +43.8% |
| 2021 | $6,490 | $213,700 |
| 2020 | $6,490 | $213,700 |
| 2019 | $6,490 +2.2% | $213,700 |
| 2018 | $6,351 +2.2% | $213,700 |
| 2017 | $6,214 +3.4% | $213,700 |
| 2016 | $6,011 +1.9% | $213,700 |
| 2015 | $5,900 +9.7% | $213,700 +4.3% |
| 2014 | $5,380 +3.1% | $204,800 +0.1% |
| 2013 | $5,217 +9.3% | $204,500 |
| 2010 | $4,775 -17.7% | $204,500 -20.8% |
| 2007 | $5,799 | $258,300 |
Find assessor info on the county website
Monthly payment
Est. payment
Payment breakdown
Explore the cost of this home by adjusting the details. Changes won't be saved.Climate risks
Neighborhood: 03784
Nearby schools
Schools provided by the listing agent
- Elementary: Mount Lebanon School
- Middle: Lebanon Middle School
- High: Lebanon High School
- District: Lebanon School District
Source: PrimeMLS. This data may not be complete. We recommend contacting the local school district to confirm school assignments for this home.


Similar homes
- $545,0004 bd2 ba1.8k sqft20 Tenley Drive, Lebanon, NH 03784Active
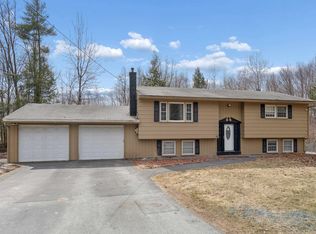 MLS ID #5082199, Josh Hunt. PrimeMLS
 - $580,0003 bd3 ba2.7k sqft200 Mascoma Street, Lebanon, NH 03766Active
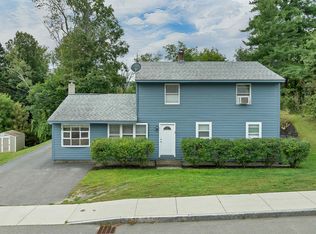 MLS ID #5113360, Heather Ashline. PrimeMLS
 - $585,0003 bd2 ba1.8k sqft565 Old County Road, Plainfield, NH 03871Active
 MLS ID #5113282, Kathy Ahlin. PrimeMLS
 - $675,0004 bd3 ba2.1k sqft9 Placid Square, Lebanon, NH 03766Active
 MLS ID #5101183, Erika L Smith. PrimeMLS
