Welcome to easy living in this spacious and bright 3-bedroom, 3-bath condo located in a desirable 55+ community. Set within a duplex of the Quail Cottages association, a division of the Quail Hollow community this inviting unit offers a comfortable layout with plenty of room to relax, entertain, and make it your own. Enjoy the popular sun porch, a one-car garage, and the convenience of a shared paved driveway. The roughed-in basement provides separate space for the utilities, excellent potential for future living space, or hobby area, while the partially finished second floor adds even more flexibility for guests, storage, or a home office. A wonderful opportunity to enjoy low-maintenance living with space to personalize.
Active
Listed by: Moseley Associates • Jessica Neily
$618,000
25 Linden Drive, Lebanon, NH 03784
3beds
1,856sqft
:
Get pre-qualified$4,522/mo
Condominium, Townhouse
Built in 2004
-- sqft lot
$603,500 Zestimate®
$333/sqft
$-- HOA
What's special
One-car garageInviting unitPopular sun porch
- 47 days |
- 307 |
- 6 |
Zillow last checked:
Listing updated:
Listed by:
Jessica Neily,
Moseley Associates 802-296-2600
Source: PrimeMLS,MLS#: 5094812
Facts & features
Interior
Bedrooms & bathrooms
- Bedrooms: 3
- Bathrooms: 3
- Full bathrooms: 1
- 3/4 bathrooms: 1
- 1/2 bathrooms: 1
Heating
- Propane, Baseboard, Hot Water
Cooling
- Other
Appliances
- Included: Dishwasher, Disposal, Dryer, Range Hood, Freezer, Other, Electric Range, Refrigerator, Owned Water Heater
Features
- Basement: Concrete Floor,Roughed In,Interior Stairs,Storage Space,Unfinished,Interior Access,Basement Stairs,Interior Entry
Interior area
- Total structure area: 3,012
- Total interior livable area: 1,856 sqft
- Finished area above ground: 1,856
- Finished area below ground: 0
Property
Parking
- Total spaces: 1
- Parking features: Paved, Direct Entry, Driveway, Garage
- Garage spaces: 1
- Has uncovered spaces: Yes
Features
- Levels: Two
- Stories: 2
Lot
- Features: Condo Development, Sidewalks, Street Lights, Neighborhood, Near Hospital
Details
- Parcel number: LBANM8B2L701
- Zoning description: Residential
- Other equipment: Sprinkler System
Construction
Type & style
- Home type: Townhouse
- Property subtype: Condominium, Townhouse
Materials
- Vinyl Siding
- Foundation: Concrete
- Roof: Asphalt Shingle
Condition
- New construction: No
- Year built: 2004
Utilities & green energy
- Electric: Circuit Breakers
- Sewer: Public Sewer
- Utilities for property: Cable Available, Propane
Community & HOA
Community
- Security: Smoke Detector(s), Hardwired Smoke Detector
- Senior community: Yes
HOA
- Has HOA: Yes
- Amenities included: Master Insurance, Common Acreage, Snow Removal
- Services included: Maintenance Grounds, Plowing, HOA Fee
- Additional fee info: Fee: $460
Location
- Region: West Lebanon
Financial & listing details
- Price per square foot: $333/sqft
- Tax assessed value: $345,100
- Annual tax amount: $11,204
- Date on market: 6/15/2026
Estimated market value
$603,500
$573,000 - $634,000
$3,333/mo
Price history
| Date | Event | Price |
|---|---|---|
| 6/15/2026 | Listed for sale | $618,000$333/sqft |
Source:  PrimeMLS #5094812 Report a problem PrimeMLS #5094812 Report a problem | ||
Public tax history
| Year | Property taxes | Tax assessment |
|---|---|---|
| 2024 | $9,069 +8.2% | $345,100 |
| 2023 | $8,379 +5.4% | $345,100 |
| 2022 | $7,951 +26.2% | $345,100 +66.3% |
| 2021 | $6,302 | $207,500 |
| 2020 | $6,302 | $207,500 |
| 2019 | $6,302 +2.2% | $207,500 |
| 2018 | $6,167 +2.2% | $207,500 |
| 2017 | $6,034 -12.1% | $207,500 -15% |
| 2016 | $6,866 | $244,100 |
| 2015 | $6,866 +7.3% | $244,100 +0.2% |
| 2014 | $6,397 -7.2% | $243,500 -9.8% |
| 2013 | $6,890 -3.4% | $270,100 -11.5% |
| 2010 | $7,129 +50.8% | $305,300 +45% |
| 2007 | $4,728 | $210,600 |
Find assessor info on the county website
Monthly payment
Est. payment
Payment breakdown
Explore the cost of this home by adjusting the details. Changes won't be saved.Climate risks
Neighborhood: 03784
Nearby schools
GreatSchools rating
- 7/10Mt. Lebanon SchoolGrades: PK-4Distance: 2.2 mi
- 6/10Lebanon Middle SchoolGrades: 5-8Distance: 4.6 mi
- 7/10Lebanon High SchoolGrades: 9-12Distance: 3.1 mi
- $527,5004 bd4 ba2.9k sqft24 Linden Dr, West Lebanon, NH 03784Sold

- $--4 bd4 ba2.7k sqft365 N Main St UNIT E3, West Lebanon, NH 03784Off Market
- $367,400-- bd-- ba-- sqft365 N Main St UNIT A3, West Lebanon, NH 03784Off Market
- $367,400-- bd-- ba-- sqft365 N Main St UNIT C2, West Lebanon, NH 03784Off Market
- $629,0003 bd3 ba2.6k sqft18 Linden Dr, West Lebanon, NH 03784For Sale
- $625,0003 bd4 ba2.9k sqft16 Linden Dr UNIT E, West Lebanon, NH 03784Sold
- $427,0003 bd1 ba1.1k sqft72 E Wilder Rd, West Lebanon, NH 03784Off Market
- $454,3003 bd2 ba1.2k sqft68 E Wilder Rd, West Lebanon, NH 03784Off Market
A local agent can set up tours, give advice and negotiate with sellers.
Similar homes
- $629,0003 bd3 ba2.6k sqft18 Linden Drive, Lebanon, NH 03784Active
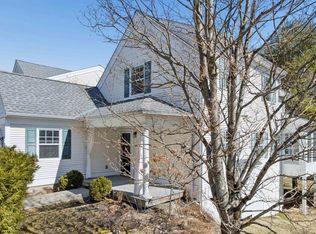 MLS ID #5082504, Zoe Hathorn Washburn. PrimeMLS
 - $640,0005 bd3 ba1.9k sqft143 North Main Street, Lebanon, NH 03784Active
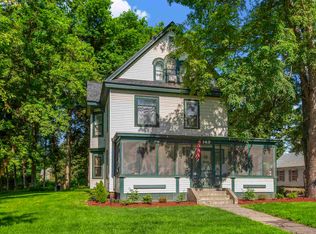 MLS ID #5097513, Joe Flanagan. PrimeMLS
 - $585,0004 bd2 ba2.6k sqft27 Seminary Hill Road, Lebanon, NH 03784Active
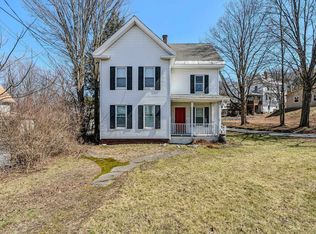 MLS ID #5086645, Tyler B Chynoweth. PrimeMLS
 - $650,0002 bd3 ba1.7k sqftNorwich Meadows, Norwich, VT 05055Active
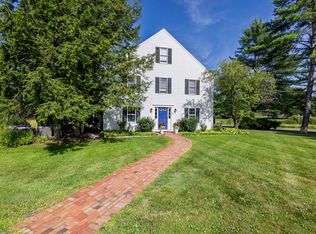 MLS ID #5102026, Lisa Baldwin. PrimeMLS
 - $565,0004 bd2 ba1.8k sqft20 Tenley Drive, Lebanon, NH 03784ActiveMLS ID #5082199, Josh Hunt. PrimeMLS
- $469,0003 bd2 ba1.7k sqft167 Chestnut Street, Hartford, VT 05088ActiveMLS ID #5101628, Jeff Fogg. PrimeMLS
- $649,9003 bd1 ba1.6k sqft525 NH Route 118, Canaan, NH 03741ActiveMLS ID #5102064, Vanessa Stone. PrimeMLS
- $625,0002 bd2 ba1.8k sqft321 Meriden Road, Lebanon, NH 03766ActiveMLS ID #5101604, Vanessa Stone. PrimeMLS
- $445,0002 bd3 ba1.4k sqftReed Court Condominium, Lebanon, NH 03766ActiveMLS ID #5092431, Kate Cassidy. PrimeMLS
- $689,0002 bd3 ba2.7k sqft12 Evergreen Court #170, Lebanon, NH 03784ActiveMLS ID #5102478, Shane MacDonald. PrimeMLS
- $750,0003 bd2 ba1.9k sqft225 Hardy Hill Road, Lebanon, NH 03766ActiveMLS ID #5102049, Tami Sullivan. PrimeMLS
- $595,0003 bd3 ba1.9k sqft555 New Aldrich Road, Grantham, NH 03753ActiveMLS ID #5102335, O'Halloran Group. PrimeMLS
- $649,0003 bd3 ba2.3k sqft46 Davenport Lane, Hartford, VT 05059ActiveMLS ID #5094934, Mary Paino. PrimeMLS
- $695,0004 bd3 ba2.1k sqft9 Placid Square, Lebanon, NH 03766ActiveMLS ID #5101183, Erika L Smith. PrimeMLS
- $391,9003 bd2 ba2.2k sqft192 Mascoma Street, Lebanon, NH 03766ActiveMLS ID #5101788, Leafie Casey Cantlin. PrimeMLS
- $795,0003 bd3 ba2k sqft62 Pullman Lane, Hartford, VT 05001ActiveMLS ID #5096472, Jane Darrach. PrimeMLS
- $479,0003 bd2 ba1.4k sqft21 Foliage View Road, Lebanon, NH 03766ActiveMLS ID #5096492, Kevin Harvey. PrimeMLS
- $600,0003 bd4 ba2.6k sqft5863 Vermont Route 14, Royalton, VT 05068ActiveMLS ID #5095036, Dean Goulet. PrimeMLS
- $349,0004 bd2 ba1.2k sqft171 Stone Crest Avenue, Hartford, VT 05001ActiveMLS ID #5102132, Devin Josler. PrimeMLS
- $599,9003 bd2 ba1.5k sqft194 Algonquin Road, Enfield, NH 03748ActiveMLS ID #5096393, Vanessa Stone. PrimeMLS
