Enjoy life in one of Norwich's most sought-after condominium communities. Beautifully updated and meticulously maintained, this end-unit home at Norwich Meadows offers the perfect blend of comfort, convenience, and low-maintenance living. Ideally located just minutes from downtown Hanover, Dartmouth College, Dartmouth Medical Center, King Arthur Baking, Crossroads Farm and miles of scenic trails, it places the very best of the Upper Valley within easy reach, with free Advance Transit service stopping directly in front of Norwich Meadows. Filled with natural light, the thoughtfully designed three-level floor plan offers comfortable living spaces designed for a variety of lifestyles. The second floor features two comfortable bedrooms and a full bath, while the thoughtfully finished third level, complemented by an adjoining 3/4 bath, provides exceptional versatility for guests, a home office, a creative studio, or a quiet escape. The renovated kitchen features granite countertops, stainless steel appliances, and generous cabinetry, flowing into the dining area and inviting living room centered around a cozy gas fireplace with custom built-ins. Mini-split heating and cooling provide year-round comfort throughout the home. The inviting living room extends naturally outdoors, where sliding glass doors open to a private brick patio framed by perennial gardens, mature landscaping, and peaceful meadow views beyond. Whether you're enjoying your morning coffee, entertaining friends, or simply taking in the tranquil surroundings, this peaceful outdoor retreat offers the perfect balance of convenience and tranquility. Covered parking, additional storage, professionally maintained grounds, and tasteful furnishings included in the sale complete this exceptional offering. Whether you're searching for a full-time residence or a turnkey Vermont retreat, this move-in-ready condominium offers the effortless lifestyle that makes Norwich Meadows such a desirable place to call home.
Active under contract
Listed by: Coldwell Banker LIFESTYLES - Hanover • Lisa Baldwin
Price cut: $51K (9/2)
$599,000
40 Norwich Meadows #10, Norwich, VT 05055
2beds
1,742sqft
Condominium, Townhouse
Built in 1985
-- sqft lot
$578,400 Zestimate®
$344/sqft
$-- HOA
What's special
Dining areaPeaceful meadow viewsPrivate brick patioFilled with natural lightThoughtfully finished third levelMini-split heating and coolingCovered parking
- 72 days
- 290
- 8
Zillow last checked:
Listing updated:
Listed by:
Lisa Baldwin,
Coldwell Banker LIFESTYLES - Hanover Cell:802-356-7200
Source: PrimeMLS,MLS#: 5102026
Facts & features
Interior
Bedrooms & bathrooms
- Bedrooms: 2
- Bathrooms: 3
- Full bathrooms: 1
- 3/4 bathrooms: 1
- 1/2 bathrooms: 1
Heating
- Baseboard, Electric, Gas Heater, Zoned, Mini Split, Gas Fireplace
Cooling
- Zoned, Mini Split
Appliances
- Included: Dishwasher, Dryer, Microwave, Gas Range, Refrigerator, Washer, Electric Water Heater
- Laundry: 2nd Floor Laundry
Features
- Dining Area, Kitchen Island, Kitchen/Dining, Primary BR w/ BA, Natural Light, Natural Woodwork, Indoor Storage, Walk-In Closet(s), Walk-in Pantry
- Flooring: Carpet, Tile, Wood
- Windows: Skylight(s)
- Has basement: No
- Number of fireplaces: 1
- Fireplace features: Gas, 1 Fireplace
- Furnished: Yes
Interior area
- Total structure area: 2,178
- Total interior livable area: 1,742 sqft
- Finished area above ground: 1,742
- Finished area below ground: 0
Property
Parking
- Total spaces: 1
- Parking features: Shared Driveway, Paved, Assigned, Carport
- Garage spaces: 1
- Has carport: Yes
Accessibility
- Accessibility features: 1st Floor 1/2 Bathroom, 1st Floor Hrd Surfce Flr, Bathroom w/Step-in Shower, Bathroom w/Tub, Paved Parking
Features
- Levels: 3
- Stories: 3
- Patio & porch: Patio
- Exterior features: Garden, Natural Shade, Storage
Lot
- Features: Country Setting, Field/Pasture, Landscaped, Level, Trail/Near Trail, Walking Trails, Near Paths, Near Shopping, Rural, Near Public Transit, Near Hospital, Near School(s)
Details
- Parcel number: 45014211746
- Zoning description: RR
- Special conditions: Standard
Construction
Type & style
- Home type: Townhouse
- Property subtype: Condominium, Townhouse
Materials
- Wood Frame, Vinyl Exterior
- Foundation: Concrete Slab
- Roof: Asphalt Shingle
Condition
- New construction: No
- Year built: 1985
Utilities & green energy
- Electric: Circuit Breakers
- Sewer: Community
- Utilities for property: Cable at Site, Propane
Community & HOA
Community
- Security: Carbon Monoxide Detector(s), Smoke Detector(s)
HOA
- Amenities included: Maintenance Structure, Master Insurance, Landscaping, Common Acreage, Snow Removal, Trash Removal
- Services included: Buy In Fee
- Additional fee info: Fee: $500
Location
- Region: Norwich
Financial & listing details
- Price per square foot: $344/sqft
- Tax assessed value: $569,100
- Annual tax amount: $9,404
- Date on market: 7/28/2026
- Road surface type: Paved
Estimated market value
$578,400
$549,000 - $607,000
$3,154/mo
Price history
| Date | Event | Price |
|---|---|---|
| 9/2/2026 | Price change | $599,000-7.8%$344/sqft |
Source:  PrimeMLS #5102026 Report a problem PrimeMLS #5102026 Report a problem | ||
| 7/28/2026 | Listed for sale | $650,000+8.5%$373/sqft |
Source: PrimeMLS #5102026 Report a problem | ||
| 7/19/2024 | Sold | $599,000$344/sqft |
Source: PrimeMLS #5000712 Report a problem | ||
| 6/21/2024 | Contingent | $599,000$344/sqft |
Source: PrimeMLS #5000712 Report a problem | ||
| 6/15/2024 | Listed for sale | $599,000+50.1%$344/sqft |
Source: PrimeMLS #5000712 Report a problem | ||
| 7/10/2020 | Sold | $399,000$229/sqft |
Source: PrimeMLS #4805031 Report a problem | ||
| 5/14/2020 | Listed for sale | $399,000+62.9%$229/sqft |
Source: Four Seasons Sotheby's Int'l Realty #4805031 Report a problem | ||
| 7/5/2018 | Sold | $245,000$141/sqft |
Source: Public Record Report a problem | ||
Public tax history
| Year | Property taxes | Tax assessment |
|---|---|---|
| 2025 | $10,004 | $569,100 +138.2% |
| 2024 | -- | $238,900 |
| 2023 | -- | $238,900 |
| 2022 | -- | $238,900 |
| 2021 | -- | $238,900 |
| 2020 | -- | $238,900 |
| 2019 | -- | $238,900 |
| 2018 | -- | $238,900 |
| 2017 | -- | $238,900 |
| 2016 | -- | $238,900 +10498.9% |
| 2015 | -- | $2,254 |
| 2014 | -- | $2,254 |
| 2013 | -- | $2,254 -10% |
| 2012 | -- | $2,505 |
| 2011 | -- | $2,505 |
Find assessor info on the county website
Monthly payment
Est. payment
Payment breakdown
Explore the cost of this home by adjusting the details. Changes won't be saved.Climate risks
Neighborhood: 05055
Nearby schools
Schools provided by the listing agent
- Elementary: Marion Cross Elementary School
- Middle: Francis C Richmond Middle Sch
- High: Hanover High School
- District: Norwich School District
Source: PrimeMLS. This data may not be complete. We recommend contacting the local school district to confirm school assignments for this home.

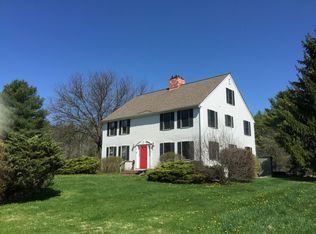
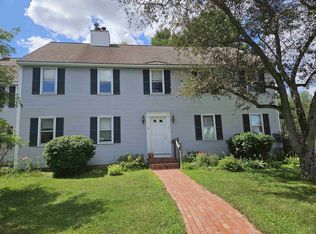
Similar homes
- $599,0005 bd3 ba1.9k sqft143 North Main Street, Lebanon, NH 03784Active
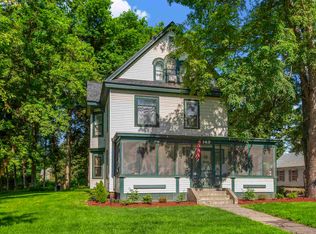 MLS ID #5097513, Joe Flanagan. PrimeMLS
 - $565,0003 bd2 ba2.5k sqft40 Carousel Court, Hartford, VT 05001Active
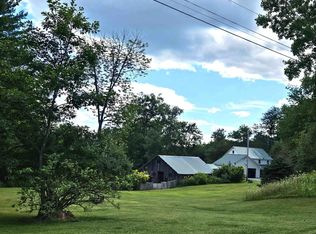 MLS ID #5107771, Mary L Chamberlin. PrimeMLS
 - $599,0004 bd3 ba2.2k sqft12 Algonquin Road, Enfield, NH 03748Active
 MLS ID #5107453, Carter Auch. PrimeMLS
 - $545,0003 bd3 ba1.8k sqft25 Linden Drive, Lebanon, NH 03784Active
 MLS ID #5094812, Jessica Neily. PrimeMLS
