Welcome to this well-maintained 4-bedroom, 2-bath home, ideally situated at the end of a quiet cul-de-sac. The interior is bright and open, featuring an updated kitchen on the upper level that flows seamlessly into the dining and living areas—perfect for both everyday living and entertaining. Just off the dining area, a seasonal porch provides a peaceful spot for morning coffee while overlooking the private backyard, complete with a large, level lawn and a solid wood perimeter fence. The upper level also includes two comfortable bedrooms and a shared full bath. On the lower level are two additional bedrooms, a second bath with laundry, and a spacious family/recreation room. New hot water heater, mini-split, flooring on both levels and fresh paint throughout the interior. Conveniently located just 10 minutes from the Lebanon Green—offering a variety of restaurants, arts, and entertainment—as well as downtown Hanover and Dartmouth College, and only 20 minutes to Dartmouth Health, this home provides easy access to the very best of the Upper Valley. Furnished photos are virtually staged. Open house on Saturday, 6/20 from 11 - 2
Active
Listed by: Snyder Donegan Real Estate Group • Josh Hunt
$565,000
20 Tenley Drive, Lebanon, NH 03784
4beds
1,884sqft
Ranch
Built in 1970
0.27 Acres Lot
$554,200 Zestimate®
$300/sqft
$-- HOA
What's special
Solid wood perimeter fenceLarge level lawnOverlooking the private backyard
- 33 days |
- 710 |
- 20 |
Zillow last checked:
Listing updated:
Listed by:
Josh Hunt,
Snyder Donegan Real Estate Group Cell:603-727-2290
Source: PrimeMLS,MLS#: 5082199
Facts & features
Interior
Bedrooms & bathrooms
- Bedrooms: 4
- Bathrooms: 2
- Full bathrooms: 1
- 3/4 bathrooms: 1
Heating
- Pellet Stove, Electric, Mini Split
Cooling
- Mini Split
Features
- Flooring: Laminate
- Basement: Climate Controlled,Finished,Full,Insulated,Interior Stairs,Walkout,Walk-Out Access
Interior area
- Total structure area: 1,884
- Total interior livable area: 1,884 sqft
- Finished area above ground: 960
- Finished area below ground: 924
Property
Parking
- Total spaces: 2
- Parking features: Paved, Garage
- Garage spaces: 2
Features
- Levels: Two
- Stories: 2
- Fencing: Full
- Frontage length: Road frontage: 103
Lot
- Size: 0.27 Acres
- Features: Level, Neighborhood
Details
- Parcel number: LBANM102B33L
- Zoning description: R3
Construction
Type & style
- Home type: SingleFamily
- Architectural style: Raised Ranch
- Property subtype: Ranch
Materials
- Wood Frame
- Foundation: Concrete
- Roof: Asphalt Shingle
Condition
- New construction: No
- Year built: 1970
Utilities & green energy
- Electric: 100 Amp Service
- Sewer: Public Sewer
- Utilities for property: Cable Available
Community & HOA
Location
- Region: West Lebanon
Financial & listing details
- Price per square foot: $300/sqft
- Tax assessed value: $298,100
- Annual tax amount: $7,834
- Date on market: 6/18/2026
Estimated market value
$554,200
$526,000 - $582,000
$3,586/mo
Price history
| Date | Event | Price |
|---|---|---|
| 6/18/2026 | Listed for sale | $565,000$300/sqft |
Source:  PrimeMLS #5082199 Report a problem PrimeMLS #5082199 Report a problem | ||
| 5/25/2026 | Listing removed | $565,000$300/sqft |
Source: PrimeMLS #5082199 Report a problem | ||
| 5/2/2026 | Price change | $565,000-5.7%$300/sqft |
Source: PrimeMLS #5082199 Report a problem | ||
| 4/6/2026 | Listed for sale | $599,000+103.5%$318/sqft |
Source: PrimeMLS #5082199 Report a problem | ||
| 8/1/2018 | Sold | $294,400-1.8%$156/sqft |
Source: PrimeMLS #4686671 Report a problem | ||
| 5/30/2018 | Listed for sale | $299,900$159/sqft |
Source: Vanessa Stone Real Estate #4686671 Report a problem | ||
| 4/22/2018 | Pending sale | $299,900$159/sqft |
Source: Vanessa Stone Real Estate #4686671 Report a problem | ||
| 4/17/2018 | Listed for sale | $299,900$159/sqft |
Source: Vanessa Stone Real Estate #4686671 Report a problem | ||
| 8/9/2017 | Listing removed | $299,900$159/sqft |
Source: Vanessa Stone Real Estate #4642796 Report a problem | ||
| 8/5/2017 | Price change | $299,900-4.8%$159/sqft |
Source: Vanessa Stone Real Estate #4642796 Report a problem | ||
| 7/22/2017 | Price change | $315,000-1.3%$167/sqft |
Source: Vanessa Stone Real Estate #4642796 Report a problem | ||
| 6/22/2017 | Listed for sale | $319,000+141.7%$169/sqft |
Source: Vanessa Stone Real Estate #4642796 Report a problem | ||
| 9/1/1999 | Sold | $132,000$70/sqft |
Source: Public Record Report a problem | ||
Public tax history
| Year | Property taxes | Tax assessment |
|---|---|---|
| 2024 | $7,834 +8.2% | $298,100 |
| 2023 | $7,238 +5.4% | $298,100 +0% |
| 2022 | $6,866 -7% | $298,000 +22.6% |
| 2021 | $7,380 | $243,000 |
| 2020 | $7,380 | $243,000 |
| 2019 | $7,380 +2.2% | $243,000 |
| 2018 | $7,222 +2.2% | $243,000 |
| 2017 | $7,066 +23.2% | $243,000 +19.2% |
| 2016 | $5,736 +1.9% | $203,900 |
| 2015 | $5,630 +7.8% | $203,900 +2.5% |
| 2014 | $5,225 +2.5% | $198,900 -0.5% |
| 2013 | $5,099 +8.5% | $199,900 -0.6% |
| 2010 | $4,698 -3.7% | $201,200 -7.4% |
| 2007 | $4,876 | $217,200 |
Find assessor info on the county website
Monthly payment
Est. payment
Payment breakdown
Explore the cost of this home by adjusting the details. Changes won't be saved.Climate risks
Neighborhood: 03784
Nearby schools
GreatSchools rating
- 7/10Mt. Lebanon SchoolGrades: PK-4Distance: 0.8 mi
- 6/10Lebanon Middle SchoolGrades: 5-8Distance: 3.5 mi
- 7/10Lebanon High SchoolGrades: 9-12Distance: 2.7 mi
Schools provided by the listing agent
- Elementary: Mount Lebanon School
- Middle: Lebanon Middle School
- High: Lebanon High School
- District: Lebanon Sch District SAU #88
Source: PrimeMLS. This data may not be complete. We recommend contacting the local school district to confirm school assignments for this home.
- $526,1004 bd2 ba2.1k sqft19 Tenley Dr, West Lebanon, NH 03784Off Market
- $450,8003 bd1 ba1.3k sqft18 Tenley Dr, West Lebanon, NH 03784Off Market
- $431,6002 bd2 ba1k sqft14 Tenley Dr, West Lebanon, NH 03784Off Market
- $476,8003 bd1 ba1.2k sqft17 Tenley Dr, West Lebanon, NH 03784Off Market
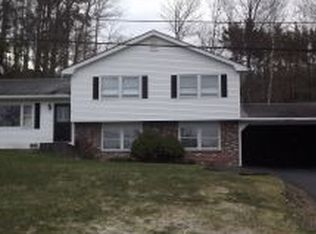
- $550,2003 bd2 ba1.7k sqft115 Seminary Hl, West Lebanon, NH 03784Off Market
- $565,7003 bd-- ba2.1k sqft12 Tenley Dr, West Lebanon, NH 03784Off Market
- $827,5003 bd3 ba2.4k sqft123 Seminary Hill, WEST LEBANON, NH 03784Off Market
- $427,1002 bd1 ba1.2k sqft129 Seminary Hl, West Lebanon, NH 03784Off Market
A local agent can set up tours, give advice and negotiate with sellers.
Similar homes
- $585,0004 bd2 ba2.6k sqft27 Seminary Hill Road, Lebanon, NH 03784Active
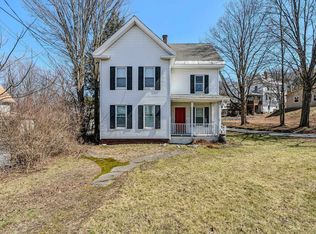 MLS ID #5086645, Tyler B Chynoweth. PrimeMLS
 - $589,0002 bd2 ba1.5k sqftThe Falls at Rivers Edge, Lebanon, NH 03784Active
 MLS ID #5097017, Melissa Robinson. PrimeMLS
 - $649,0005 bd3 ba1.9k sqft143 North Main Street, Lebanon, NH 03784Active
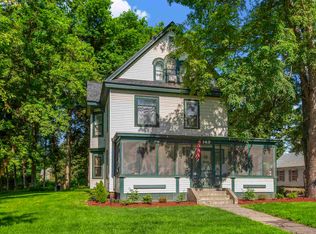 MLS ID #5097513, Joe Flanagan. PrimeMLS
 - $479,0003 bd2 ba1.4k sqft21 Foliage View Road, Lebanon, NH 03766Active
 MLS ID #5096492, Kevin Harvey. PrimeMLS
 - $575,0003 bd2 ba1.7k sqft63 Best Road, Hartland, VT 05089ActiveMLS ID #5100612, Bonnie Bergeron. PrimeMLS
- $375,0003 bd2 ba1.3k sqft32 South Main Street, Lebanon, NH 03784ActiveMLS ID #5093614, Carter Auch. PrimeMLS
- $499,0003 bd2 ba1.4k sqft18 Granite Street, Lebanon, NH 03766ActiveMLS ID #5098598, Joe Flanagan. PrimeMLS
- $459,0003 bd2 ba2.3k sqft265 Bank Street Extension, Lebanon, NH 03766ActiveMLS ID #5088147, Erika L Smith. PrimeMLS
- $575,0004 bd3 ba2.2k sqft511 Route 12A, Cornish, NH 03745ActiveMLS ID #5096406, Jane Darrach. PrimeMLS
- $629,0003 bd3 ba2.6k sqft18 Linden Drive, Lebanon, NH 03784ActiveMLS ID #5082504, Zoe Hathorn Washburn. PrimeMLS
- $489,9003 bd3 ba2.1k sqft60 Church Street, Lebanon, NH 03766ActiveMLS ID #5093190, Sherri Mercurio. PrimeMLS
- $618,0003 bd3 ba1.8k sqft25 Linden Drive, Lebanon, NH 03784ActiveMLS ID #5094812, Jessica Neily. PrimeMLS
- $575,0023 bd2 ba1.4k sqft2 Draper Mill Road, Grantham, NH 03753ActiveMLS ID #5097698, Carol Shepherd. PrimeMLS
- $549,0004 bd3 ba1.7k sqft614 Red Water Brook Road, Claremont, NH 03743ActiveMLS ID #5096764, Erika L Smith. PrimeMLS
- $549,9994 bd3 ba2.4k sqft12 Old Spring Drive, Grantham, NH 03753ActiveMLS ID #5089056, Jeff S Adie. PrimeMLS
- $675,0003 bd3 ba2.3k sqft46 Davenport Lane, Hartford, VT 05059ActiveMLS ID #5094934, Mary Paino. PrimeMLS
- $495,0003 bd2 ba2k sqft531 Route 12, Hartland, VT 05048ActiveMLS ID #5097235, Susanne Pacilio. PrimeMLS
- $565,0003 bd2 ba2.1k sqft1011 US Route 4, Canaan, NH 03741ActiveMLS ID #5083744, Doreen Wyman. PrimeMLS
- $609,0003 bd3 ba2.5k sqft10 Wedgewood Drive, Grantham, NH 03753ActiveMLS ID #5094423, Carol Shepherd. PrimeMLS
- $499,0004 bd2 ba2.3k sqft300 Justin Morrill Memorial Highway, Strafford, VT 05072ActiveMLS ID #5092288, Holly Hall. PrimeMLS
