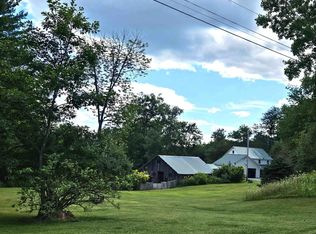
This beautiful, meticulously maintained antique cape known as the Gaffield-Tenney-Hayes House, is nestled in the heart of West Hartford Village, offering timeless character and modern functionality following a major renovation & addition in 2000. Undeniable craftsmanship and character are found throughout this home, these attributes are absent in many homes of today! Set on 1.45 acres of landscaped grounds, this property includes multiple outbuildings including a commercial building equipped with a paint booth, dust collection system and office space, ideal for your current business or future entrepreneurial plans. Enjoy thoughtfully designed outdoor spaces including a fenced garden, covered porch, gazebo, and water features, all just moments from the Appalachian Trail. An added bonus: a separate lot across the road, perfect for relaxing and taking in serene views of the White River. Commercial Listing MLS# 5107886
Active
Listed by: The Clerkin Agency, P.C. • Dorothy Griswold
Price cut: $50K (9/30)
$545,000
5255 Route 14, Hartford, VT 05084
3beds
1,788sqft
Single Family Residence
Built in 1828
1.45 Acres Lot
$-- Zestimate®
$305/sqft
$-- HOA
What's special
Thoughtfully designed outdoor spacesFenced gardenMultiple outbuildingsWater featuresCovered porch
- 49 days
- 1,252
- 107
Zillow last checked:
Listing updated:
Listed by:
Dorothy Griswold,
The Clerkin Agency, P.C. 802-295-1355,
William Brown,
The Clerkin Agency, P.C.
Source: PrimeMLS,MLS#: 5107099
Facts & features
Interior
Bedrooms & bathrooms
- Bedrooms: 3
- Bathrooms: 2
- 3/4 bathrooms: 1
- 1/2 bathrooms: 1
Heating
- Propane, Radiator, Wood Stove
Cooling
- None
Appliances
- Included: Dishwasher, Dryer, Range Hood, Freezer, Microwave, Gas Range, Refrigerator, Washer, Solar Hot Water
- Laundry: 1st Floor Laundry
Features
- Flooring: Ceramic Tile, Hardwood
- Basement: Concrete Floor,Insulated,Interior Entry
- Attic: Pull Down Stairs
Interior area
- Total structure area: 2,448
- Total interior livable area: 1,788 sqft
- Finished area above ground: 1,788
- Finished area below ground: 0
Property
Parking
- Total spaces: 4
- Parking features: Crushed Stone
- Garage spaces: 4
Features
- Levels: One and One Half
- Stories: 1.5
- Patio & porch: Covered Porch
- Exterior features: Garden, Shed
- Has view: Yes
- View description: Water
- Has water view: Yes
- Water view: Water
- Waterfront features: Waterfall
- Body of water: White River
- Frontage length: Road frontage: 130
Lot
- Size: 1.45 Acres
- Features: Landscaped, Level, Major Road Frontage, Trail/Near Trail
Details
- Additional structures: Gazebo, Outbuilding, Greenhouse
- Parcel number: 28509010130
- Zoning description: RC2
- Special conditions: Standard
Construction
Type & style
- Home type: SingleFamily
- Architectural style: Antique
- Property subtype: Single Family Residence
Materials
- Post and Beam, Cedar Exterior, Clapboard Exterior, Spray Foam Insulation
- Foundation: Concrete
- Roof: Standing Seam
Condition
- New construction: No
- Year built: 1828
Utilities & green energy
- Electric: 200+ Amp Service, Circuit Breakers
- Sewer: 1000 Gallon, Leach Field
- Utilities for property: Phone
Community & HOA
Location
- Region: West Hartford
Financial & listing details
- Price per square foot: $305/sqft
- Tax assessed value: $448,600
- Annual tax amount: $8,764
- Date on market: 8/28/2026
- Road surface type: Paved
Estimated market value
Not available
Estimated sales range
Not available
Not available
Price history
| Date | Event | Price |
|---|---|---|
| 9/30/2026 | Price change | $545,000-8.4%$305/sqft |
Source:  PrimeMLS #5107099 Report a problem PrimeMLS #5107099 Report a problem | ||
| 8/28/2026 | Listed for sale | $595,000$333/sqft |
Source: PrimeMLS #5107099 Report a problem | ||
Public tax history
| Year | Property taxes | Tax assessment |
|---|---|---|
| 2025 | $8,584 | $448,600 +80.4% |
| 2024 | -- | $248,700 |
| 2023 | -- | $248,700 |
| 2022 | -- | $248,700 |
| 2021 | -- | $248,700 |
| 2020 | -- | $248,700 |
| 2019 | -- | $248,700 |
| 2018 | -- | $248,700 |
| 2017 | -- | $248,700 -2.9% |
| 2016 | -- | $256,200 +9900% |
| 2015 | -- | $2,562 |
| 2014 | -- | $2,562 |
| 2013 | -- | $2,562 +30.3% |
| 2012 | -- | $1,966 -29.6% |
| 2011 | -- | $2,791 |
| 2010 | -- | $2,791 +1% |
| 2009 | -- | $2,763 |
Find assessor info on the county website
Monthly payment
Est. payment
Payment breakdown
Explore the cost of this home by adjusting the details. Changes won't be saved.Climate risks
Neighborhood: 05084
Nearby schools
Schools provided by the listing agent
- Middle: Hartford Memorial Middle
- High: Hartford Area Career and Tech
- District: Hartford School District
Source: PrimeMLS. This data may not be complete. We recommend contacting the local school district to confirm school assignments for this home.
- $324,400-- bd-- ba-- sqft5235 Route 14, West Hartford, VT 05084Off Market
- $252,0003 bd2 ba1.4k sqft5221 Route 14, White River Junction, VT 05084Off Market
- $580,900-- bd-- ba-- sqft5309 Route 14, White River Junction, VT 05084Off Market
- $1,900-- bd-- ba-- sqft42 Harper Savage Ln, White River Junction, VT 05001Off Market
Similar homes
- $565,0003 bd2 ba2.5k sqft40 Carousel Court, Hartford, VT 05001Active
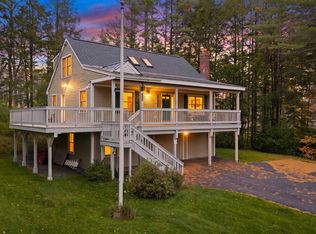
 MLS ID #5107771, Mary L Chamberlin. PrimeMLS
 - $545,0003 bd2 ba2k sqft1478 Marsh Family Road, Hartford, VT 05001Active
 MLS ID #5113406, Keri Cole. PrimeMLS
 - $495,0003 bd2 ba1.7k sqft470 Morgan Road, Hartford, VT 05059Active
 MLS ID #5101224, Carol Wood. PrimeMLS
 - $477,0003 bd2 ba1.9k sqft96 Mill Street, Hartland, VT 05052Active
 MLS ID #5105791, Carol Shepherd. PrimeMLS
