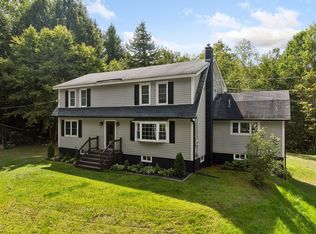
Private, sun-filled contemporary on 9.63 wooded acres in Lebanon, with neighbors out of sight even in winter, about 12 minutes to Dartmouth-Hitchcock Medical Center or Dartmouth College. This 3-bedroom, 2.5-bath tri-level home offers 1,657 finished sq ft (1,262 above grade plus a 395 sq ft finished walkout lower level), with a bedroom and a bath on each level, offering privacy and flexibility for guests or a home office. Vaulted ceilings and large triangular windows fill the open main level with morning and evening sun. Pine floors run through the living and dining areas, which open to a front deck over the attached 2-car garage and a shaded patio out back. The upper-level bathroom was renovated in 2026 with new tile, shower, fixtures, medicine cabinet, and lighting. Energy features include an owned 11 kW solar array with grandfathered net metering on a standing-seam steel roof, mini-split heat pumps (heating and cooling) serving main floor and upper bedroom, oil/wood dual-fuel forced hot water heat, a heat pump water heater, and a 50-amp EV outlet in the garage. Drilled well with potability test passed (March, 2017); regularly serviced septic; 48-hr radon test 3.4 pCi/L (EPA limit 4.0 pCi/L). The long, steep, paved driveway is the trade-off for privacy. About 5 minutes to Whaleback Mountain and 3 minutes to the Northern Rail Trail, with a trail on the property connecting to a Class VI road toward Mascoma Lake.
Active
Listed by: Simply Sell Realty • Lisa Berry
$620,000
11 Eastman Hill Road, Lebanon, NH 03766
3beds
1,657sqft
Single Family Residence
Built in 1983
9.63 Acres Lot
$594,900 Zestimate®
$374/sqft
$-- HOA
What's special
Private sun-filled contemporaryNeighbors out of sightShaded patio out backStanding-seam steel roofHeat pump water heaterVaulted ceilingsLarge triangular windows
- 8 days
- 1,329
- 98
Zillow last checked:
Listing updated:
Listed by:
Lisa Berry,
Simply Sell Realty Phone:978-315-0300
Source: PrimeMLS,MLS#: 5113367
Facts & features
Interior
Bedrooms & bathrooms
- Bedrooms: 3
- Bathrooms: 3
- Full bathrooms: 2
- 3/4 bathrooms: 1
Heating
- Oil, Wood, Baseboard, Heat Pump, Hot Water, Zoned
Cooling
- Zoned, Mini Split
Appliances
- Included: Dishwasher, Disposal, Dryer, Microwave, Electric Range, Refrigerator, Washer
Features
- Flooring: Carpet, Slate/Stone, Wood
- Windows: Screens
- Basement: Partial,Partially Finished,Walkout,Interior Entry
- Number of fireplaces: 1
- Fireplace features: 1 Fireplace
Interior area
- Total structure area: 1,657
- Total interior livable area: 1,657 sqft
- Finished area above ground: 1,262
- Finished area below ground: 395
Property
Parking
- Total spaces: 5
- Parking features: Paved, Driveway, Parking Spaces 5, Attached
- Garage spaces: 1
- Has uncovered spaces: Yes
Features
- Levels: 3
- Stories: 3
- Patio & porch: Patio
- Exterior features: Deck, Garden, Shed
- Has view: Yes
- View description: Water
- Has water view: Yes
- Water view: Water
- Body of water: _Unnamed
- Frontage length: Road frontage: 200
Lot
- Size: 9.63 Acres
- Features: Sloped, Steep Slope, Trail/Near Trail, Wooded
Details
- Parcel number: LBANM112B6L
- Zoning description: RL2
- Special conditions: Standard
Construction
Type & style
- Home type: SingleFamily
- Architectural style: Contemporary
- Property subtype: Single Family Residence
Materials
- Wood Frame, Wood Siding
- Foundation: Poured Concrete
- Roof: Standing Seam
Condition
- New construction: No
- Year built: 1983
Utilities & green energy
- Electric: 200+ Amp Service, 220 Volts, Circuit Breakers, Net Meter
- Sewer: Private Sewer, Septic Tank
- Utilities for property: Other
Community & HOA
Location
- Region: Lebanon
Financial & listing details
- Price per square foot: $374/sqft
- Tax assessed value: $439,200
- Annual tax amount: $11,130
- Date on market: 10/8/2026
- Road surface type: Paved
Estimated market value
$594,900
$565,000 - $625,000
$3,220/mo
Price history
| Date | Event | Price |
|---|---|---|
| 10/8/2026 | Listed for sale | $620,000+79.7%$374/sqft |
Source:  PrimeMLS #5113367 Report a problem PrimeMLS #5113367 Report a problem | ||
| 3/24/2021 | Listing removed | -- |
Source: Owner Report a problem | ||
| 7/17/2017 | Sold | $345,000+4.5%$208/sqft |
Source: Public Record Report a problem | ||
| 5/23/2017 | Listed for sale | $330,000$199/sqft |
Source: Owner Report a problem | ||
| 3/21/2017 | Pending sale | $330,000$199/sqft |
Source: Owner Report a problem | ||
| 3/16/2017 | Price change | $330,000+4.8%$199/sqft |
Source: Owner Report a problem | ||
| 2/25/2017 | Listed for sale | $315,000$190/sqft |
Source: Owner Report a problem | ||
Public tax history
| Year | Property taxes | Tax assessment |
|---|---|---|
| 2024 | $11,542 +16.2% | $439,200 +7.4% |
| 2023 | $9,933 +3.3% | $409,100 -2% |
| 2022 | $9,615 +4.1% | $417,300 +37.2% |
| 2021 | $9,239 | $304,200 |
| 2020 | $9,239 | $304,200 |
| 2019 | $9,239 +2.2% | $304,200 |
| 2018 | $9,041 +2.2% | $304,200 |
| 2017 | $8,846 +8.2% | $304,200 +4.7% |
| 2016 | $8,175 +1.9% | $290,600 |
| 2015 | $8,023 +7.1% | $290,600 +1.9% |
| 2014 | $7,492 +5.1% | $285,200 +2.1% |
| 2013 | $7,127 +9.3% | $279,400 +0% |
| 2010 | $6,522 +10.2% | $279,300 +5.9% |
| 2007 | $5,920 | $263,700 |
Find assessor info on the county website
Monthly payment
Est. payment
Payment breakdown
Explore the cost of this home by adjusting the details. Changes won't be saved.Climate risks
Neighborhood: 03766
Nearby schools
Schools provided by the listing agent
- Elementary: Hanover Street School
- Middle: Lebanon Middle School
- High: Lebanon High School
Source: PrimeMLS. This data may not be complete. We recommend contacting the local school district to confirm school assignments for this home.
Similar homes
- $599,9003 bd2 ba1.5k sqft194 Algonquin Road, Enfield, NH 03748Active
 MLS ID #5114502, Vanessa Stone. PrimeMLS
 - $599,0004 bd3 ba2.2k sqft12 Algonquin Road, Enfield, NH 03748Active
 MLS ID #5107453, Carter Auch. PrimeMLS
 - $675,0004 bd3 ba2.1k sqft9 Placid Square, Lebanon, NH 03766Active
 MLS ID #5101183, Erika L Smith. PrimeMLS
 - $465,0002 bd2 ba1.5k sqft3 Laplante Road, Lebanon, NH 03766Active
 MLS ID #5105792, Melissa Robinson. PrimeMLS
