Set on 11 acres along a country road near Crystal Lake, this four-bedroom home offers privacy and space with room to grow. Sit on the new deck in the evening and listen to the trees moving in the wind, a reminder of how far this property feels from the pace of daily life, while remaining close to everything you need. The home's layout is generous and versatile: an office, family room, and living room supplement the main living space, alongside 2.5 baths and a kitchen that opens onto the living and dining areas. A brand-new deck extends the outdoor living space, while a new en suite bathroom, fresh paint, and new carpet bring a refreshed feel to the interior. The basement has seen numerous upgrades as well, adding both function and value. Outbuildings round out the offering: a three-car garage provides ample space for vehicles and storage, and a large run-in shed accommodates an RV or large boat — a practical feature for those who spend their weekends on the water or on the road. The acreage carries subdivision potential for those considering future use. Close to Lebanon and Hanover for an easy commute, 1 hour to Concord, 2 hours to Boston. Come see this special property for yourself on Saturday, September 5th from 2 - 4 PM.
Active
Listed by: BHHS Verani Upper Valley • Carter Auch
Price cut: $51K (9/15)
$599,000
12 Algonquin Road, Enfield, NH 03748
4beds
2,220sqft
Single Family Residence
Built in 1983
10.9 Acres Lot
$-- Zestimate®
$270/sqft
$-- HOA
What's special
- 27 days
- 1,368
- 106
Zillow last checked:
Listing updated:
Listed by:
Carter Auch,
BHHS Verani Upper Valley Cell:603-443-0257,
Corinne Singer,
BHHS Verani Upper Valley
Source: PrimeMLS,MLS#: 5107453
Facts & features
Interior
Bedrooms & bathrooms
- Bedrooms: 4
- Bathrooms: 3
- Full bathrooms: 2
- 1/2 bathrooms: 1
Heating
- Pellet Stove, Baseboard, Electric
Cooling
- None
Appliances
- Included: Dishwasher, Gas Range, Refrigerator, Owned Water Heater
Features
- Dining Area, Kitchen Island, Primary BR w/ BA, Natural Light
- Flooring: Carpet, Wood
- Basement: Concrete Floor,Unfinished,Walkout,Interior Entry
Interior area
- Total structure area: 3,428
- Total interior livable area: 2,220 sqft
- Finished area above ground: 2,220
- Finished area below ground: 0
Property
Parking
- Total spaces: 3
- Parking features: Gravel, Garage, Carport
- Garage spaces: 3
- Has carport: Yes
Accessibility
- Accessibility features: 1st Floor 1/2 Bathroom, 1st Floor Bedroom
Features
- Levels: Two
- Stories: 2
- Patio & porch: Porch
- Exterior features: Shed
- Frontage length: Road frontage: 643
Lot
- Size: 10.9 Acres
- Features: Level, Secluded, Wooded, Rural
Details
- Parcel number: EFLDM12B4L
- Zoning description: R3
- Special conditions: Standard
Construction
Type & style
- Home type: SingleFamily
- Architectural style: Gambrel
- Property subtype: Single Family Residence
Materials
- Wood Frame, Wood Siding
- Foundation: Concrete
- Roof: Shingle
Condition
- New construction: No
- Year built: 1983
Utilities & green energy
- Electric: 200+ Amp Service, Circuit Breakers
- Sewer: 1000 Gallon, Septic Design Available, Septic Tank
- Utilities for property: Phone, Cable
Community & HOA
Location
- Region: Enfield
Financial & listing details
- Price per square foot: $270/sqft
- Tax assessed value: $452,700
- Annual tax amount: $8,279
- Date on market: 8/31/2026
Estimated market value
Not available
Estimated sales range
Not available
Not available
Price history
| Date | Event | Price |
|---|---|---|
| 9/15/2026 | Price change | $599,000-7.8%$270/sqft |
Source:  PrimeMLS #5107453 Report a problem PrimeMLS #5107453 Report a problem | ||
| 9/5/2026 | Listed for sale | $650,000+233.3%$293/sqft |
Source: PrimeMLS #5107453 Report a problem | ||
| 3/11/2008 | Sold | $195,000-13.3%$88/sqft |
Source: Public Record Report a problem | ||
| 12/21/2007 | Sold | $225,000$101/sqft |
Source: Public Record Report a problem | ||
Public tax history
| Year | Property taxes | Tax assessment |
|---|---|---|
| 2024 | $7,655 -0.6% | $452,700 +59.6% |
| 2023 | $7,703 +5.5% | $283,600 |
| 2022 | $7,303 +1.2% | $283,600 +0% |
| 2021 | $7,215 | $283,500 |
| 2020 | $7,215 +7.3% | $283,500 +5.7% |
| 2015 | $6,724 +0% | $268,100 -7.6% |
| 2014 | $6,723 +14.1% | $290,300 |
| 2012 | $5,893 -1.5% | $290,300 |
| 2011 | $5,983 +8.3% | $290,300 |
| 2009 | $5,522 -1.2% | $290,300 +19.7% |
| 2008 | $5,587 +1.9% | $242,600 |
| 2007 | $5,485 | $242,600 |
Find assessor info on the county website
Monthly payment
Est. payment
Payment breakdown
Explore the cost of this home by adjusting the details. Changes won't be saved.Climate risks
Neighborhood: 03748
Nearby schools
Schools provided by the listing agent
- Elementary: Enfield Village School
- Middle: Indian River Middle School
- High: Mascoma Valley Regional High
- District: Mascoma Valley Sch Dst SAU #62
Source: PrimeMLS. This data may not be complete. We recommend contacting the local school district to confirm school assignments for this home.

Similar homes
- $695,0003 bd3 ba2.5k sqft405 Shaker Hill Road, Enfield, NH 03748Active
 MLS ID #5108162, Evan Russell. PrimeMLS
 - $620,0004 bd3 ba2.6k sqft22 Cove Drive, Grantham, NH 03753Active
 MLS ID #5102687, Jaime Durell. PrimeMLS
 - $699,0004 bd2 ba3.1k sqft27 Shaker Hill Road, Enfield, NH 03748Active
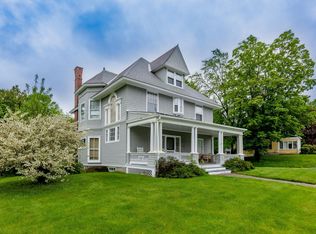 MLS ID #5092158, Heidi Reiss. PrimeMLS
 - $639,0004 bd2 ba2.1k sqft72 Ledge Drive, Plainfield, NH 03781Active
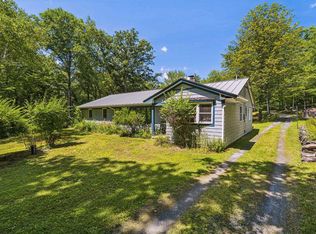 MLS ID #5102953, Chelsea D Bevis. PrimeMLS
