Opportunity awaits on a beautiful ±1.06-acre lot with a spacious yard offering plenty of room for gardening, recreation, or simply enjoying the outdoors. Built in 1900, the main home features 3 bedrooms, 1½ baths, a kitchen with built-ins, den, dining area, center foyer, and finished attic space on the third level. A separate area within the structure offers potential for an in-law suite or ADU, if desired and subject to City approvals. For a buyer with vision, this property offers plenty of possibilities. Make the repairs and updates needed while reimagining the existing home to suit your style and needs, or consider starting fresh and creating the home of your dreams on this lovely lot. The location adds to the appeal, offering the convenience of being just a half mile from downtown Lebanon, less than a mile from Alice Peck Day Memorial Hospital, and a little over a mile to I-89. Dartmouth Hitchcock Medical Center is approximately five miles from the property, with shopping, dining, recreation, and the many amenities of the Upper Valley within easy reach. Property is being sold in “as is” condition. *Join us for the Open House this Saturday 9/19/26 from 1:00 pm to 3:00 pm.*
Active
Listed by: Susan Cole Realty Group, LLC • Susan Cole
$369,000
61 Slayton Hill Road, Lebanon, NH 03766
3beds
1,800sqft
Single Family Residence
Built in 1900
1.06 Acres Lot
$362,100 Zestimate®
$205/sqft
$-- HOA
What's special
- 21 days
- 1,979
- 103
Zillow last checked:
Listing updated:
Listed by:
Susan Cole,
Susan Cole Realty Group, LLC 603-448-4500
Source: PrimeMLS,MLS#: 5109896
Facts & features
Interior
Bedrooms & bathrooms
- Bedrooms: 3
- Bathrooms: 2
- Full bathrooms: 1
- 1/2 bathrooms: 1
Heating
- Oil, Baseboard, Hot Water
Cooling
- None
Features
- Dining Area, In-Law Suite, Kitchen Island, Kitchen/Dining
- Flooring: Carpet, Vinyl, Wood
- Basement: Concrete Floor,Dirt Floor,Full,Interior Stairs,Sump Pump,Unfinished,Walkout,Interior Access,Exterior Entry,Walk-Out Access
Interior area
- Total structure area: 2,700
- Total interior livable area: 1,800 sqft
- Finished area above ground: 1,800
- Finished area below ground: 0
Property
Parking
- Parking features: Gravel
Features
- Levels: 1.75
- Stories: 1.75
- Exterior features: Garden, Shed
- Frontage length: Road frontage: 320
Lot
- Size: 1.06 Acres
- Features: Country Setting, Level, Near Golf Course, Near Shopping, Near Skiing, Near Public Transit, Near Hospital, Near School(s)
Details
- Parcel number: LBANM119B44L
- Zoning description: RL2
- Special conditions: Standard
Construction
Type & style
- Home type: SingleFamily
- Property subtype: Single Family Residence
Materials
- Wood Frame, Aluminum Siding, Wood Siding
- Foundation: Brick, Granite, Stone
- Roof: Standing Seam
Condition
- New construction: No
- Year built: 1900
Utilities & green energy
- Electric: Circuit Breakers
- Sewer: Private Sewer, Septic Tank
- Utilities for property: Cable Available, Phone Available
Community & HOA
Location
- Region: Lebanon
Financial & listing details
- Price per square foot: $205/sqft
- Tax assessed value: $323,400
- Annual tax amount: $9,583
- Date on market: 9/15/2026
- Road surface type: Paved
Estimated market value
$362,100
$344,000 - $380,000
$3,230/mo
Price history
| Date | Event | Price |
|---|---|---|
| 9/15/2026 | Listed for sale | $369,000+26.1%$205/sqft |
Source:  PrimeMLS #5109896 Report a problem PrimeMLS #5109896 Report a problem | ||
| 10/12/2023 | Sold | $292,600$163/sqft |
Source: Public Record Report a problem | ||
Public tax history
| Year | Property taxes | Tax assessment |
|---|---|---|
| 2024 | $8,499 +8.2% | $323,400 |
| 2023 | $7,852 +5.4% | $323,400 |
| 2022 | $7,451 +29.8% | $323,400 +71.1% |
| 2021 | $5,740 | $189,000 |
| 2020 | $5,740 | $189,000 |
| 2019 | $5,740 +2.2% | $189,000 |
| 2018 | $5,617 +2.2% | $189,000 |
| 2017 | $5,496 +3.4% | $189,000 |
| 2016 | $5,317 | $189,000 |
| 2015 | $5,317 +16.4% | $189,000 +8.7% |
| 2014 | $4,568 -24% | $173,900 -26.2% |
| 2013 | $6,013 +9.2% | $235,700 -0.1% |
| 2010 | $5,508 -8.2% | $235,900 -11.8% |
| 2007 | $6,003 | $267,400 |
Find assessor info on the county website
Monthly payment
Est. payment
Payment breakdown
Explore the cost of this home by adjusting the details. Changes won't be saved.Climate risks
Neighborhood: 03766
Nearby schools
Schools provided by the listing agent
- Middle: Lebanon Middle School
- High: Lebanon High School
- District: Lebanon School District
Source: PrimeMLS. This data may not be complete. We recommend contacting the local school district to confirm school assignments for this home.
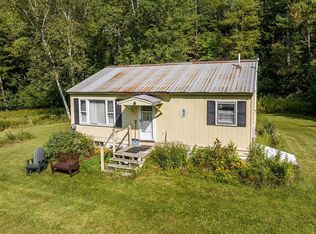
Similar homes
- $339,0005 bd3 ba1.9k sqft7 South Street, Lebanon, NH 03766Active
 MLS ID #5106571, Amy Redpath. PrimeMLS
 - $399,0003 bd1 ba1.2k sqft223 Bank Street Extension, Lebanon, NH 03766Active
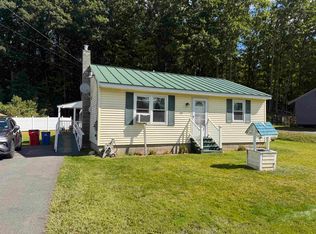 MLS ID #5109856, Megan Moseley. PrimeMLS
 - $478,0003 bd2 ba1k sqft80 Mascoma Street, Lebanon, NH 03766Active
 MLS ID #5109143, Kim Bumstead. PrimeMLS
 - $405,0002 bd2 ba960 sqft1474 Hartford Avenue, Hartford, VT 05001Active
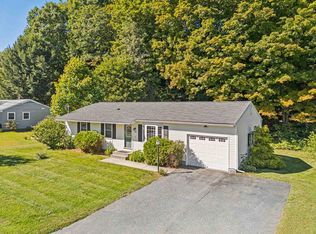 MLS ID #5112696, Mark Roden. PrimeMLS
