Nestled in the heart of historic Woodstock. This 1875 colonial abuts Mt. Peg with direct access to the trail system. A large shed in the backyard could be used as a workshop and/or storage, ample space for gardening and very private backyard for entertaining. The house had some upgrades to the kitchen and bathrooms and still boasts some of the original features including hardwood floors in the bedrooms upstairs. First floor has a mudroom, large oversized kitchen with cherry cabinets, stainless steel appliances and stone countertops anchored with an island and opens to the dining area. There is a handsome set of French doors that walk out onto a stone patio. The living room is spacious with a wood burning fireplace and a small room that could be used as an office. The second floor has 3 bedrooms and a full bath. The primary bedroom has ample space to add a separate bathroom. This home has a newer heating system. It's a great project for a buyer wanting to put in some sweat equity and refurbish this lovely old home. Walk to town with easy access to all amenities including restaurants and stores. Easy access to mountain biking, hiking and cross country skiing. There is an inspection report available. Come take a look- this house is located in a wonderful neighborhood and waiting for the perfect buyer to embrace a fun project.
Pending
Listed by: Williamson Group Sothebys Intl. Realty • Gretchjen Smith • Cell: 802-356-1873
$549,000
8 Golf Avenue, Woodstock, VT 05091
3beds
1,716sqft
Single Family Residence
Built in 1875
0.42 Acres Lot
$530,400 Zestimate®
$320/sqft
$-- HOA
What's special
Ample space for gardeningNewer heating systemStainless steel appliances
- 41 days
- 716
- 51
Zillow last checked:
Listing updated:
Listed by:
Gretchjen Smith,
Williamson Group Sothebys Intl. Realty Cell:802-356-1873
Source: PrimeMLS,MLS#: 5113119
Facts & features
Interior
Bedrooms & bathrooms
- Bedrooms: 3
- Bathrooms: 2
- Full bathrooms: 1
- 3/4 bathrooms: 1
Heating
- Oil
Cooling
- None
Appliances
- Included: Dishwasher, Refrigerator, Gas Stove
- Laundry: Laundry Hook-ups
Features
- Dining Area, Kitchen Island, Kitchen/Dining, Natural Light
- Flooring: Ceramic Tile, Hardwood
- Basement: Concrete Floor,Interior Entry
- Attic: Pull Down Stairs
- Number of fireplaces: 2
- Fireplace features: Wood Burning, 2 Fireplaces
Interior area
- Total structure area: 2,484
- Total interior livable area: 1,716 sqft
- Finished area above ground: 1,716
- Finished area below ground: 0
Property
Parking
- Parking features: Dirt, Gravel
Features
- Levels: Two
- Stories: 2
- Patio & porch: Patio
- Exterior features: Garden, Natural Shade, Shed
Lot
- Size: 0.42 Acres
- Features: City Lot, Landscaped, Level, Open Lot, Slight, Trail/Near Trail, Walking Trails, Wooded, In Town, Near Country Club, Near Golf Course, Near Paths, Near Shopping, Near Skiing, Near School(s)
Details
- Additional structures: Outbuilding
- Parcel number: 78625010470
- Zoning description: res
- Special conditions: Standard
Construction
Type & style
- Home type: SingleFamily
- Architectural style: Colonial
- Property subtype: Single Family Residence
Materials
- Wood Siding
- Foundation: Concrete
- Roof: Asphalt Shingle,Slate
Condition
- New construction: No
- Year built: 1875
Utilities & green energy
- Electric: Circuit Breakers
- Sewer: Public Sewer
- Utilities for property: Cable
Community & HOA
Location
- Region: Woodstock
Financial & listing details
- Price per square foot: $320/sqft
- Tax assessed value: $322,300
- Annual tax amount: $10,345
- Date on market: 10/6/2026
- Road surface type: Paved
Estimated market value
$530,400
$504,000 - $557,000
$3,691/mo
Price history
| Date | Event | Price |
|---|---|---|
| 10/23/2026 | Pending sale | $549,000$320/sqft |
Source:  PrimeMLS #5113119 Report a problem | ||
| 10/6/2026 | Listed for sale | $549,000+50.8%$320/sqft |
Source: PrimeMLS #5113119 Report a problem | ||
| 10/21/2010 | Sold | $364,000-4%$212/sqft |
Source: Public Record Report a problem | ||
| 7/16/2010 | Listing removed | $379,000$221/sqft |
Source: Robert Wallace Real Estate #2792186 Report a problem | ||
| 6/9/2010 | Listed for sale | $379,000-11.7%$221/sqft |
Source: Robert Wallace Real Estate #2792186 Report a problem | ||
| 8/5/2009 | Listed for sale | $429,000$250/sqft |
Source: Robert Wallace Real Estate #2792186 Report a problem | ||
Public tax history
| Year | Property taxes | Tax assessment |
|---|---|---|
| 2025 | $9,227 | $322,300 |
| 2024 | -- | $322,300 |
| 2023 | -- | $322,300 |
| 2022 | -- | $322,300 |
| 2021 | -- | $322,300 |
| 2020 | -- | $322,300 |
| 2019 | -- | $322,300 |
| 2018 | -- | $322,300 |
| 2017 | -- | $322,300 |
| 2016 | -- | $322,300 +9074.5% |
| 2015 | -- | $3,513 |
| 2014 | -- | $3,513 |
| 2013 | -- | $3,513 |
| 2012 | -- | $3,513 |
| 2011 | -- | $3,513 |
| 2010 | -- | $3,513 |
| 2009 | -- | $3,513 |
| 2008 | -- | $3,513 |
| 2007 | -- | $3,513 |
| 2006 | -- | $3,513 +70.1% |
| 2003 | $3,882 | $2,065 |
Find assessor info on the county website
Monthly payment
Est. payment
Payment breakdown
Explore the cost of this home by adjusting the details. Changes won't be saved.Climate risks
Neighborhood: 05091
Nearby schools
Schools provided by the listing agent
- Elementary: Woodstock Elementary School
- Middle: Woodstock Union Middle Sch
- High: Woodstock Senior UHSD #4
- District: Windsor
Source: PrimeMLS. This data may not be complete. We recommend contacting the local school district to confirm school assignments for this home.


Similar homes
- $595,0004 bd2 ba2.2k sqft11 Maple Street, Woodstock, VT 05091Active
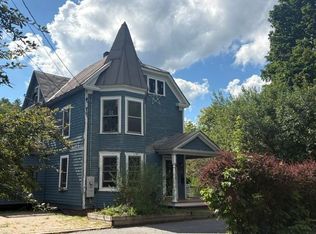 MLS ID #5088170, John Wetmore. PrimeMLS
- $545,0003 bd2 ba2k sqft1478 Marsh Family Road, Hartford, VT 05001Active
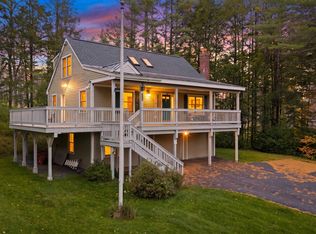 MLS ID #5113406, Keri Cole. PrimeMLS
- $400,0002 bd1 ba1.3k sqft2556 Church Hill Road, Woodstock, VT 05091Active
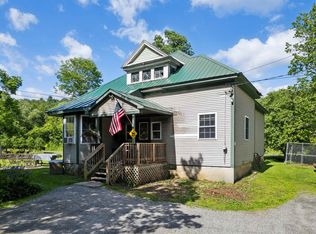 MLS ID #5099229, Dan Noble. PrimeMLS
- $695,0003 bd2 ba2.2k sqft47 Pleasant Street, Woodstock, VT 05091Active
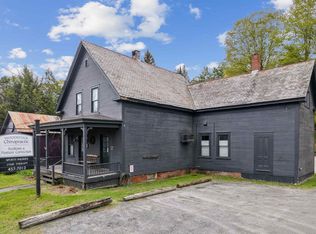 MLS ID #5089949, John Snyder. PrimeMLS
