Fully furnished condo nestled in a small quiet community just 5 minutes from "Historic Woodstock". Super location! This unit is in very good condition- first floor comprised of a den//bedroom with pocket doors for added privacy and an adjacent 3/4 bath. Spacious living room anchored by a newer propane fireplace to curl up with a book on a cold winter day. A couple of steps down takes you into a renovated kitchen with small eating area overlooking the back deck. Tall ceilings allow this space to feel spacious with an abundance of natural light. Second floor consisted of a very large primary bedroom with ample closets and sitting area. A full bathroom and the second bedroom is a perfect size for guests. Lower level has a walk out patio with new slider doors, large family room with a small kitchen and eat-in area, spacious laundry and 3/4 bathroom. Newer Buderus boiler. Pets are allowed- Offered furnished with all new custom curtains. Come take a look at this turn key property!
Active
Listed by: Williamson Group Sothebys Intl. Realty • Gretchjen Smith
Price cut: $15K (8/7)
$450,000
85 Townhouse Way #14, Woodstock, VT 05091
2beds
2,091sqft
:
Get pre-qualified$3,559/mo
Condominium
Built in 1978
-- sqft lot
$438,200 Zestimate®
$215/sqft
$-- HOA
What's special
Newer propane fireplaceTall ceilingsSpacious laundryRenovated kitchenAbundance of natural light
- 165 days |
- 267 |
- 12 |
Zillow last checked:
Listing updated:
Listed by:
Gretchjen Smith,
Williamson Group Sothebys Intl. Realty Cell:802-356-1873
Source: PrimeMLS,MLS#: 5077683
Facts & features
Interior
Bedrooms & bathrooms
- Bedrooms: 2
- Bathrooms: 3
- Full bathrooms: 1
- 3/4 bathrooms: 2
Heating
- Oil
Cooling
- None
Appliances
- Included: Dishwasher, Dryer, Electric Range, Refrigerator, Washer, Wine Cooler
- Laundry: In Basement
Features
- Dining Area, Kitchen Island, Kitchen/Dining, Natural Light
- Flooring: Carpet, Manufactured, Tile
- Basement: Daylight,Finished,Full,Insulated,Interior Stairs,Storage Space,Walkout,Interior Access,Exterior Entry,Walk-Out Access
- Has fireplace: Yes
- Fireplace features: Gas
Interior area
- Total structure area: 2,091
- Total interior livable area: 2,091 sqft
- Finished area above ground: 1,394
- Finished area below ground: 697
Property
Parking
- Parking features: Dirt, Gravel
Features
- Levels: Two
- Stories: 2
- Exterior features: Deck, Garden
Lot
- Size: 15 Acres
- Features: Condo Development, Landscaped, Open Lot, Sloped, Near Country Club, Near Golf Course, Near Paths, Near Shopping, Near Skiing, Near Snowmobile Trails, Near School(s)
Details
- Zoning description: res
Construction
Type & style
- Home type: Condo
- Architectural style: Colonial
- Property subtype: Condominium
Materials
- Wood Frame, Brick Exterior
- Foundation: Concrete
- Roof: Asphalt Shingle
Condition
- New construction: No
- Year built: 1978
Utilities & green energy
- Electric: Circuit Breakers
- Sewer: Public Sewer
- Utilities for property: Cable Available
Community & HOA
Community
- Security: Hardwired Smoke Detector
HOA
- Amenities included: Management Plan, Master Insurance, Landscaping, Common Acreage, Snow Removal, Trash Removal
- Services included: Maintenance Grounds, Plowing, Trash
- Additional fee info: Fee: $650
Location
- Region: Woodstock
Financial & listing details
- Price per square foot: $215/sqft
- Annual tax amount: $7,542
- Date on market: 2/27/2026
Estimated market value
$438,200
$416,000 - $460,000
$4,723/mo
Price history
| Date | Event | Price |
|---|---|---|
| 8/7/2026 | Price change | $450,000-3.2%$215/sqft |
Source:  PrimeMLS #5077683 Report a problem PrimeMLS #5077683 Report a problem | ||
| 7/1/2026 | Price change | $465,000-2.9%$222/sqft |
Source: PrimeMLS #5077683 Report a problem | ||
| 4/6/2026 | Price change | $479,000-3.2%$229/sqft |
Source: PrimeMLS #5077683 Report a problem | ||
| 2/27/2026 | Listed for sale | $495,000$237/sqft |
Source: PrimeMLS #5077683 Report a problem | ||
| 7/25/2025 | Listing removed | $495,000$237/sqft |
Source: PrimeMLS #5039259 Report a problem | ||
| 5/3/2025 | Listed for sale | $495,000+62.3%$237/sqft |
Source: PrimeMLS #5039259 Report a problem | ||
| 10/29/2021 | Sold | $305,000-10%$146/sqft |
Source: PrimeMLS #4863435 Report a problem | ||
| 10/26/2021 | Contingent | $339,000$162/sqft |
Source: PrimeMLS #4863435 Report a problem | ||
| 5/28/2021 | Listed for sale | $339,000$162/sqft |
Source: PrimeMLS #4863435 Report a problem | ||
Public tax history
Tax history is unavailable.
Monthly payment
Est. payment
Payment breakdown
Explore the cost of this home by adjusting the details. Changes won't be saved.Climate risks
Neighborhood: West Woodstock
Nearby schools
GreatSchools rating
- 9/10Woodstock Elementary SchoolGrades: PK-6Distance: 1.7 mi
- 9/10Woodstock Senior Uhsd #4Grades: 7-12Distance: 0.3 mi
- 9/10The Prosper Valley SchoolGrades: 5-6Distance: 2.9 mi
Schools provided by the listing agent
- Elementary: Woodstock Elementary School
- Middle: Woodstock Union Middle Sch
- High: Woodstock Senior UHSD #4
Source: PrimeMLS. This data may not be complete. We recommend contacting the local school district to confirm school assignments for this home.
- $449,0003 bd3 ba2.2k sqft121 Townhouse Way APT 20, Woodstock, VT 05091For Sale
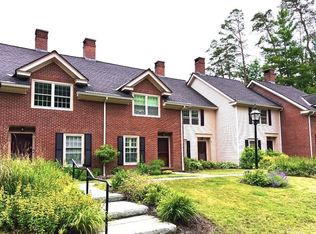
- $495,0002 bd3 ba2k sqft85 Townhouse Way #18, Woodstock, VT 05091Sold
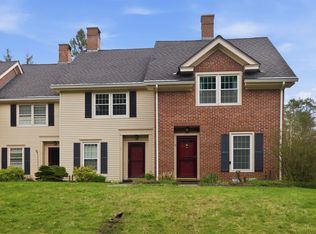
- $499,0002 bd3 ba2.2k sqft85 Townhouse Way #13, Woodstock, VT 05091Sold

- $438,5003 bd3 ba1.9k sqft8517 Townhouse #17, Woodstock, VT 05091Off Market
- $358,0002 bd3 ba1.7k sqft21 Townhouse Way, Woodstock, VT 05091Sold
- $456,2503 bd3 ba1.7k sqft57 Townhouse Way APT 9, Woodstock, VT 05091Sold
- $--2 bd3 ba-- sqft121 Townhouse Way APT 22, Woodstock, VT 05091Off Market
- $272,900-- bd-- ba-- sqft12123 Townhouse Way, Woodstock, VT 05091Off Market
A local agent can set up tours, give advice and negotiate with sellers.
Similar homes
- $497,5003 bd3 ba2.2k sqft121 Townhouse Way #24, Woodstock, VT 05091Active
 MLS ID #5098210, Gretchjen Smith. PrimeMLS
 - $469,0003 bd3 ba1.7k sqft795 Center of Town Road, Hartford, VT 05001Active
 MLS ID #5104025, Alex DeFelice. PrimeMLS
 - $445,0002 bd3 ba1.4k sqftReed Court Condominium, Lebanon, NH 03766Active
 MLS ID #5092431, Kate Cassidy. PrimeMLS
 - $395,0004 bd2 ba1.6k sqft5798 West Woodstock Road, Woodstock, VT 05091Active
 MLS ID #5063810, Carol Wood. PrimeMLS
 - $399,0003 bd3 ba2k sqft75 Naulahka Lane, Hartford, VT 05059ActiveMLS ID #5089649, Linda Hicks. PrimeMLS
- $424,5002 bd3 ba2.2k sqft339 Ranney Road, Stockbridge, VT 05772ActiveMLS ID #5072031, Risa Mornis. PrimeMLS
- $495,0004 bd2 ba1.5k sqft43 Bonner Road, Plainfield, NH 03781ActiveMLS ID #5102898, Allison Griep. PrimeMLS
- $595,0004 bd2 ba2.2k sqft11 Maple Street, Woodstock, VT 05091ActiveMLS ID #5088170, John Wetmore. PrimeMLS
- $450,0003 bd2 ba1.2k sqft232 Soaring Hawk Road, Plymouth, VT 05056ActiveMLS ID #5102572, Debra Staniscia. PrimeMLS
- $335,0003 bd2 ba1.3k sqft2184 East Road, Cavendish, VT 05142ActiveMLS ID #5103913, Kevin Barnes. PrimeMLS
- $439,0002 bd4 ba2.1k sqftBirchwood, Hartford, VT 05059ActiveMLS ID #5102403, Mark Roden. PrimeMLS
- $489,0003 bd2 ba2.1k sqft38 Stony Brook Road, Stockbridge, VT 05772ActiveMLS ID #5097518, Kyle Kershner. PrimeMLS
- $495,0003 bd2 ba1.7k sqft470 Morgan Road, Hartford, VT 05059ActiveMLS ID #5101224, Carol Wood. PrimeMLS
- $475,0005 bd5 ba3k sqft7868 Pomfret Road, Pomfret, VT 05053ActiveMLS ID #5092228, John F Bassette. PrimeMLS
- $479,0003 bd2 ba1.4k sqft21 Foliage View Road, Lebanon, NH 03766ActiveMLS ID #5096492, Kevin Harvey. PrimeMLS
- $550,0005 bd3 ba2.5k sqft9144 Route 100, Plymouth, VT 05056ActiveMLS ID #5101569, Elissa Scully. PrimeMLS
- $447,0003 bd3 ba1.5k sqft501 Stoughton Pond Road, Weathersfield, VT 05151ActiveMLS ID #5083955, Marie Elena Potter. PrimeMLS
- $399,0004 bd2 ba1.7k sqft992 Route 120, Plainfield, NH 03770ActiveMLS ID #5085733, Kerrie E Roy. PrimeMLS
- $490,0003 bd2 ba2.3k sqft17 Dulac Street, Lebanon, NH 03784ClosedMLS ID #4977776, Jason Saphire. PrimeMLS
- $379,0003 bd2 ba1.6k sqft1821 Chateauguay Road, Barnard, VT 05031ActiveMLS ID #5079052, John Wetmore. PrimeMLS
