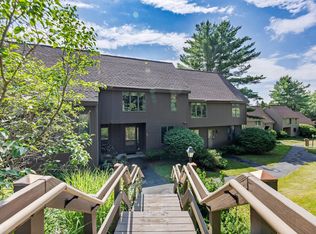
This Quechee retreat feels like a tree house. Combining three lots provides a level of privacy that is becoming increasingly rare in the Upper Valley, and the vertical layout makes excellent use of that wooded backdrop.By placing the Great Room behind two large picture windows, the design creates a seamless visual transition between the interior and the forest canopy.With a bedroom and full bath on all three levels (Main, Upper, and Lower), the home offers a high degree of privacy for guests or family members.The walk-out lower level with a brand-new wood stove is a critical addition for Vermont winters, providing a secondary, cozy gathering space that complements the airy upper floors.While it feels secluded, this location strikes a balance between "hideaway" and "hub." The location allows for easy acess to all the Quechee Lakes Community amenities. Quick access to I-89 and I-91 makes it an easy commute to Dartmouth College, the Dartmouth-Hitchcock Medical Center, or even a weekend trip from Boston. You’re minutes away from the Quechee Gorge, the Simon Pearce flagship store and restaurant, and the quaint shopping districts of nearby Woodstock.
Active
Listed by: Quechee Lakes Real Estate Center • Linda Hicks
Price cut: $50K (6/4)
$399,000
75 Naulahka Lane, Hartford, VT 05059
3beds
2,094sqft
Single Family Residence
Built in 1978
3.57 Acres Lot
$388,500 Zestimate®
$191/sqft
$-- HOA
What's special
Cozy gathering spaceWooded backdropWalk-out lower levelBrand-new wood stoveAiry upper floors
- 61 days |
- 1,214 |
- 105 |
Zillow last checked:
Listing updated:
Listed by:
Linda Hicks,
Quechee Lakes Real Estate Center 802-369-0152
Source: PrimeMLS,MLS#: 5089649
Facts & features
Interior
Bedrooms & bathrooms
- Bedrooms: 3
- Bathrooms: 3
- Full bathrooms: 3
Heating
- Propane, Multi Fuel, Baseboard, Electric, Unvented Gas Heater, Wood Stove
Cooling
- None
Appliances
- Included: Dishwasher, Dryer, Electric Range, Refrigerator, Washer
Features
- Cathedral Ceiling(s), Kitchen/Living, Primary BR w/ BA, Natural Light
- Flooring: Tile, Vinyl Plank
- Windows: Skylight(s)
- Has basement: No
- Fireplace features: Wood Stove Hook-up
Interior area
- Total structure area: 2,094
- Total interior livable area: 2,094 sqft
- Finished area above ground: 1,278
- Finished area below ground: 816
Property
Parking
- Parking features: Gravel
Features
- Levels: 1.75
- Stories: 1.75
- Exterior features: Deck
Lot
- Size: 3.57 Acres
- Features: Country Setting, Hilly, Rolling Slope, Wooded, Near Shopping, Near Skiing, Near School(s)
Details
- Zoning description: QMP
Construction
Type & style
- Home type: SingleFamily
- Architectural style: Contemporary
- Property subtype: Single Family Residence
Materials
- Wood Exterior
- Foundation: Concrete
- Roof: Standing Seam
Condition
- New construction: No
- Year built: 1978
Utilities & green energy
- Electric: 200+ Amp Service
- Sewer: Concrete
- Utilities for property: Cable Available, Propane
Community & HOA
HOA
- Amenities included: Fitness Center, Recreation Room, Common Acreage, Golf Course, Sauna, Tennis Court(s), Locker Rooms
- Services included: Recreation
- Additional fee info: Fee: $7500
Location
- Region: Hartford
Financial & listing details
- Price per square foot: $191/sqft
- Annual tax amount: $10,038
- Date on market: 5/19/2026
Linda Hicks
Linda Hicks
By pressing Contact Agent, you agree that the real estate professional identified above may call/text you about your search, which may involve use of automated means and pre-recorded/artificial voices. You don't need to consent as a condition of buying any property, goods, or services. Message/data rates may apply. You also agree to our Terms of Use. Zillow does not endorse any real estate professionals. We may share information about your recent and future site activity with your agent to help them understand what you're looking for in a home.
Estimated market value
$388,500
$369,000 - $408,000
$3,701/mo
Price history
| Date | Event | Price |
|---|---|---|
| 6/4/2026 | Price change | $399,000-11.1%$191/sqft |
Source:  PrimeMLS #5089649 Report a problem PrimeMLS #5089649 Report a problem | ||
| 5/25/2026 | Price change | $449,000-6.3%$214/sqft |
Source: PrimeMLS #5089649 Report a problem | ||
| 5/19/2026 | Listed for sale | $479,000+45.6%$229/sqft |
Source: PrimeMLS #5089649 Report a problem | ||
| 1/2/2023 | Sold | $329,000$157/sqft |
Source: PrimeMLS #4903194 Report a problem | ||
| 7/1/2022 | Price change | $329,000-5.7%$157/sqft |
Source: PrimeMLS #4903194 Report a problem | ||
| 6/19/2022 | Price change | $349,000+16.7%$167/sqft |
Source: PrimeMLS #4903194 Report a problem | ||
| 4/16/2022 | Price change | $299,000-14.3%$143/sqft |
Source: PrimeMLS #4903194 Report a problem | ||
| 3/31/2022 | Listed for sale | $349,000$167/sqft |
Source: PrimeMLS #4903194 Report a problem | ||
Public tax history
Tax history is unavailable.
Monthly payment
Est. payment
Payment breakdown
Explore the cost of this home by adjusting the details. Changes won't be saved.Climate risks
Neighborhood: 05047
Nearby schools
GreatSchools rating
- 7/10Ottauquechee SchoolGrades: PK-5Distance: 0.7 mi
- 6/10Hartford Memorial Middle SchoolGrades: 6-8Distance: 4.1 mi
- 7/10Hartford High SchoolGrades: 9-12Distance: 4.2 mi
Schools provided by the listing agent
- Elementary: Ottauquechee School
- Middle: Hartford Memorial Middle
- High: Hartford High School
- District: Hartford School District
Source: PrimeMLS. This data may not be complete. We recommend contacting the local school district to confirm school assignments for this home.
- $504,800-- bd-- ba-- sqft75 Naulahka Ln, White River Junction, VT 05047Off Market
- $461,300-- bd-- ba-- sqft141 Naulahka Ln, White River Junction, VT 05047Off Market
- $416,8004 bd2 ba1.4k sqft32 Naulahka Ln, White River Junction, VT 05047Off Market
- $513,800-- bd-- ba-- sqft122 Naulahka Ln, White River Junction, VT 05047Off Market
- $526,0004 bd2 ba2.1k sqft399 Hard Rd, Hartford, VT 05047Off Market
- $528,700-- bd-- ba-- sqft436 Hard Rd, Quechee, VT 05059Off Market
- $507,6003 bd2 ba270 sqft618 Hard Rd, Hartford, VT 05047Off Market
- $560,700-- bd-- ba-- sqft598 Hard Rd, White River Junction, VT 05001Off Market
Similar homes
- $450,0003 bd3 ba1.9k sqftBirchwood, Hartford, VT 05059Active
 MLS ID #5086740, Heather Ashline. PrimeMLS
 - $499,0004 bd4 ba2.8k sqft609 Marsh Family Road, Hartford, VT 05059Active
 MLS ID #5099009, Rowan Carroll. PrimeMLS
 - $349,5002 bd3 ba1.6k sqftSaltBox I, Hartford, VT 05059Active
 MLS ID #5098058, Jill Harlow. PrimeMLS
 - $394,0003 bd2 ba1.9k sqft176 Shaker Hill Road, Enfield, NH 03748Active
 MLS ID #5100055, Vanessa Stone. PrimeMLS
 - $339,0002 bd3 ba1.6k sqftBirchwood, Hartford, VT 05059ActiveMLS ID #5093632, Lisa Baldwin. PrimeMLS
- $575,0003 bd2 ba2k sqft2039 Quechee Main Street, Hartford, VT 05047ActiveMLS ID #5098234, Colby B Clarkson. PrimeMLS
- $365,0003 bd2 ba1.3k sqft500 Chandler Road, Hartford, VT 05001ActiveMLS ID #5094226, Jenna Luce. PrimeMLS
- $369,4403 bd1 ba1.5k sqft299 Latham Works Lane, Hartford, VT 05001ActiveMLS ID #5075156, Alex DeFelice. PrimeMLS
- $405,0003 bd1 ba1.4k sqft150 Whitewater Brook Road, Claremont, NH 03743ActiveMLS ID #5098170, Vin Morris. PrimeMLS
- $399,0004 bd2 ba1.7k sqft992 Route 120, Plainfield, NH 03770ActiveMLS ID #5085733, Kerrie E Roy. PrimeMLS
- $479,0003 bd2 ba1.4k sqft21 Foliage View Road, Lebanon, NH 03766ActiveMLS ID #5096492, Kevin Harvey. PrimeMLS
- $495,0003 bd2 ba2k sqft531 Route 12, Hartland, VT 05048ActiveMLS ID #5097235, Susanne Pacilio. PrimeMLS
- $413,9004 bd3 ba2.8k sqft273 Route 5 North, Windsor, VT 05089ActiveMLS ID #5080622, Allison Griep. PrimeMLS
- $575,0003 bd2 ba1.7k sqft63 Best Road, Hartland, VT 05089ActiveMLS ID #5100612, Bonnie Bergeron. PrimeMLS
- $450,0003 bd2 ba1.3k sqft100 Riverside Lane, Royalton, VT 05068ActiveMLS ID #5098695, Derek Cosentino. PrimeMLS
- $400,0002 bd1 ba1.3k sqft2556 Church Hill Road, Woodstock, VT 05091ActiveMLS ID #5099229, Dan Noble. PrimeMLS
- $375,0003 bd2 ba1.2k sqft73 Andrew Lane, Canaan, NH 03741ActiveMLS ID #5094549, Doreen Wyman. PrimeMLS
- $429,0003 bd1 ba1.6k sqft80 Docs Drive, Grantham, NH 03753ActiveMLS ID #5084082, Carter Auch. PrimeMLS
- $369,0002 bd1 ba1.1k sqft3578 Royalton Turnpike Road, Barnard, VT 05031ActiveMLS ID #5093847, John Wetmore. PrimeMLS
- $379,0003 bd2 ba1.6k sqft1821 Chateauguay Road, Barnard, VT 05031ActiveMLS ID #5079052, John Wetmore. PrimeMLS
