This Quechee retreat feels like a tree house. Combining three lots provides a level of privacy that is becoming increasingly rare in the Upper Valley, and the vertical layout makes excellent use of that wooded backdrop.By placing the Great Room behind two large picture windows, the design creates a seamless visual transition between the interior and the forest canopy.With a bedroom and full bath on all three levels (Main, Upper, and Lower), the home offers a high degree of privacy for guests or family members.The walk-out lower level with a brand-new wood stove is a critical addition for Vermont winters, providing a secondary, cozy gathering space that complements the airy upper floors.While it feels secluded, this location strikes a balance between "hideaway" and "hub." The location allows for easy acess to all the Quechee Lakes Community amenities. Quick access to I-89 and I-91 makes it an easy commute to Dartmouth College, the Dartmouth-Hitchcock Medical Center, or even a weekend trip from Boston. You’re minutes away from the Quechee Gorge, the Simon Pearce flagship store and restaurant, and the quaint shopping districts of nearby Woodstock.
Active
Listed by: Quechee Lakes Real Estate Center • Linda Hicks
Price cut: $50K (6/4)
$399,000
75 Naulahka Lane, Hartford, VT 05059
3beds
2,094sqft
:
Get pre-qualified$2,792/mo
Single Family Residence
Built in 1978
3.57 Acres Lot
$388,500 Zestimate®
$191/sqft
$-- HOA
What's special
- 86 days |
- 37 |
- 2 |
Zillow last checked:
Listing updated:
Listed by:
Linda Hicks,
Quechee Lakes Real Estate Center 802-369-0152
Source: PrimeMLS,MLS#: 5089649
Facts & features
Interior
Bedrooms & bathrooms
- Bedrooms: 3
- Bathrooms: 3
- Full bathrooms: 3
Heating
- Propane, Multi Fuel, Baseboard, Electric, Unvented Gas Heater, Wood Stove
Cooling
- None
Appliances
- Included: Dishwasher, Dryer, Electric Range, Refrigerator, Washer
Features
- Cathedral Ceiling(s), Kitchen/Living, Primary BR w/ BA, Natural Light
- Flooring: Tile, Vinyl Plank
- Windows: Skylight(s)
- Has basement: No
- Fireplace features: Wood Stove Hook-up
Interior area
- Total structure area: 2,094
- Total interior livable area: 2,094 sqft
- Finished area above ground: 1,278
- Finished area below ground: 816
Property
Parking
- Parking features: Gravel
Features
- Levels: 1.75
- Stories: 1.75
- Exterior features: Deck
Lot
- Size: 3.57 Acres
- Features: Country Setting, Hilly, Rolling Slope, Wooded, Near Shopping, Near Skiing, Near School(s)
Details
- Zoning description: QMP
Construction
Type & style
- Home type: SingleFamily
- Architectural style: Contemporary
- Property subtype: Single Family Residence
Materials
- Wood Exterior
- Foundation: Concrete
- Roof: Standing Seam
Condition
- New construction: No
- Year built: 1978
Utilities & green energy
- Electric: 200+ Amp Service
- Sewer: Concrete
- Utilities for property: Cable Available, Propane
Community & HOA
HOA
- Amenities included: Fitness Center, Recreation Room, Common Acreage, Golf Course, Sauna, Tennis Court(s), Locker Rooms
- Services included: Recreation
- Additional fee info: Fee: $7500
Location
- Region: Quechee
Financial & listing details
- Price per square foot: $191/sqft
- Annual tax amount: $10,038
- Date on market: 5/19/2026
Estimated market value
$388,500
$369,000 - $408,000
$3,663/mo
Price history
| Date | Event | Price |
|---|---|---|
| 6/4/2026 | Price change | $399,000-11.1%$191/sqft |
Source:  PrimeMLS #5089649 Report a problem PrimeMLS #5089649 Report a problem | ||
| 5/25/2026 | Price change | $449,000-6.3%$214/sqft |
Source: PrimeMLS #5089649 Report a problem | ||
| 5/19/2026 | Listed for sale | $479,000+45.6%$229/sqft |
Source: PrimeMLS #5089649 Report a problem | ||
| 12/31/2022 | Listing removed | -- |
Source:  RE/MAX International Report a problem RE/MAX International Report a problem | ||
| 11/7/2022 | Pending sale | $329,000$157/sqft |
Source: RE/MAX International #4903194 Report a problem | ||
| 7/1/2022 | Price change | $329,000+10%$157/sqft |
Source: RE/MAX International #4903194 Report a problem | ||
| 4/16/2022 | Price change | $299,000-14.3%$143/sqft |
Source: RE/MAX International #4903194 Report a problem | ||
| 3/31/2022 | Listed for sale | $349,000+106.5%$167/sqft |
Source: RE/MAX International #4903194 Report a problem | ||
| 8/2/2015 | Listing removed | $169,000$81/sqft |
Source: Better Homes and Gardens Real Estate The Masiello Group #4410736 Report a problem | ||
| 7/1/2015 | Listed for sale | $169,000$81/sqft |
Source: Better Homes and Gardens Real Estate The Masiello Group #4410736 Report a problem | ||
Public tax history
Tax history is unavailable.
Monthly payment
Est. payment
Payment breakdown
Explore the cost of this home by adjusting the details. Changes won't be saved.Climate risks
Neighborhood: 05059
Nearby schools
GreatSchools rating
- 7/10Ottauquechee SchoolGrades: PK-5Distance: 0.7 mi
- 6/10Hartford Memorial Middle SchoolGrades: 6-8Distance: 4.1 mi
- 7/10Hartford High SchoolGrades: 9-12Distance: 4.2 mi
Schools provided by the listing agent
- Elementary: Ottauquechee School
- Middle: Hartford Memorial Middle
- High: Hartford High School
- District: Hartford School District
Source: PrimeMLS. This data may not be complete. We recommend contacting the local school district to confirm school assignments for this home.
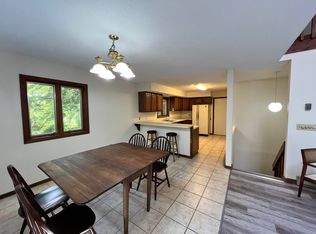
- $387,4003 bd3 ba1.9k sqft75 Naulahka Ln, Hartford, VT 05047Off Market
- $493,300-- bd-- ba-- sqft75 Naulahka Ln, White River Junction, VT 05047Off Market
- $453,600-- bd-- ba-- sqft141 Naulahka Ln, White River Junction, VT 05047Off Market
- $407,3004 bd2 ba1.4k sqft32 Naulahka Ln, White River Junction, VT 05047Off Market
- $501,800-- bd-- ba-- sqft122 Naulahka Ln, White River Junction, VT 05047Off Market
- $538,9004 bd2 ba2.1k sqft399 Hard Rd, Hartford, VT 05047Off Market
- $515,800-- bd-- ba-- sqft436 Hard Rd, Quechee, VT 05059Off Market
- $498,7003 bd2 ba270 sqft618 Hard Rd, Hartford, VT 05047Off Market
A local agent can set up tours, give advice and negotiate with sellers.
A local lender can help you make sure your offer is ready when you are.
Similar homes
- $469,0003 bd3 ba1.7k sqft795 Center of Town Road, Hartford, VT 05001Active
 MLS ID #5104025, Alex DeFelice. PrimeMLS
 - $495,0003 bd2 ba1.7k sqft470 Morgan Road, Hartford, VT 05059Active
 MLS ID #5101224, Carol Wood. PrimeMLS
 - $339,0003 bd2 ba1.5k sqft43 Hartness Way, Hartford, VT 05059Active
 MLS ID #5103178, Chelsea D Bevis. PrimeMLS
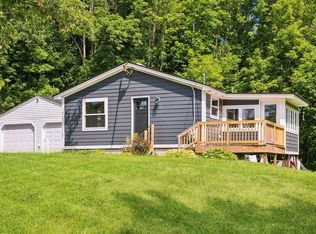
 - $450,0003 bd1 ba1.1k sqft489 Campbell Street, Hartford, VT 05001Active
 MLS ID #5104121, Katie Ladue Gilbert. PrimeMLS
 - $485,0003 bd2 ba1.8k sqft161 Chellis Street, Hartford, VT 05001ActiveMLS ID #5104769, Dorothy Griswold. PrimeMLS
- $518,9003 bd2 ba1.6k sqft8133 Pomfret Road, Pomfret, VT 05053ActiveMLS ID #5104203, Kate Cassidy. PrimeMLS
- $367,0002 bd2 ba1.3k sqft202 Sugar Hill Lane #2B, Hartford, VT 05084ActiveMLS ID #5104335, Jessica & Anthony Dolan. PrimeMLS
- $439,0002 bd4 ba2.1k sqftBirchwood, Hartford, VT 05059ActiveMLS ID #5102403, Mark Roden. PrimeMLS
- $391,9003 bd2 ba2.2k sqft192 Mascoma Street, Lebanon, NH 03766ActiveMLS ID #5101788, Leafie Casey Cantlin. PrimeMLS
- $349,0004 bd2 ba1.2k sqft171 Stone Crest Avenue, Hartford, VT 05001ActiveMLS ID #5102132, Devin Josler. PrimeMLS
- $369,4403 bd1 ba1.5k sqft299 Latham Works Lane, Hartford, VT 05001ActiveMLS ID #5075156, Alex DeFelice. PrimeMLS
- $465,0003 bd2 ba1.4k sqft210 Hanover Street, Hartford, VT 05001ActiveMLS ID #5100852, Colby B Clarkson. PrimeMLS
- $399,0004 bd2 ba1.7k sqft992 Route 120, Plainfield, NH 03770ActiveMLS ID #5085733, Kerrie E Roy. PrimeMLS
- $469,0003 bd2 ba1.7k sqft167 Chestnut Street, Hartford, VT 05088ActiveMLS ID #5101628, Jeff Fogg. PrimeMLS
- $479,0003 bd2 ba1.4k sqft21 Foliage View Road, Lebanon, NH 03766ActiveMLS ID #5096492, Kevin Harvey. PrimeMLS
- $369,0002 bd1 ba1.4k sqft1 Fortune Street, Lebanon, NH 03766ActiveMLS ID #5104757, Megan Moseley. PrimeMLS
- $339,0002 bd3 ba1.6k sqftBirchwood, Hartford, VT 05059ActiveMLS ID #5093632, Lisa Baldwin. PrimeMLS
- $399,9993 bd1 ba1.4k sqft150 Whitewater Brook Road, Claremont, NH 03743ActiveMLS ID #5098170, Vin Morris. PrimeMLS
- $425,0003 bd2 ba1.3k sqft100 Riverside Lane, Royalton, VT 05068ActiveMLS ID #5098695, Derek Cosentino. PrimeMLS
- $395,0002 bd2 ba1.3k sqft5018 Route 113 Road, Thetford, VT 05075ActiveMLS ID #5104202, Josh Hunt. PrimeMLS
