Live Work Play, Retire and Play, or Just Play on the Weekends and Holidays! This wonderful 3 BR, 3 Bath Townhome/Condo has it all. Nestled in a small quiet wooded community less than 5 minutes from the Historic Woodstock Center and conveniently located within walking distance of Woodstock Union Middle & High School. It is also located only 30 minutes from Killington Ski Resort and Okemo Ski Resort and 10 minutes from Saskadena Six. The location and price make this home a truly unique buying opportunity for several types of owners. The very private 24 home community is comprised of retirees, working families, and second home owners who want to enjoy all Vermont has to offer. The neighbors are awesome! This home is the most private in the complex as it is the very end unit surrounded on 3 sides by woods and streams. The unit is in very good condition and move in ready. The first floor is comprised of a den/bedroom with pocket doors for added privacy and an adjacent 3/4 bath. Also on the first floor is a spacious living room anchored by a propane fireplace, nicely crafted mantle and hardwood floors. A couple of steps down takes you into a renovated kitchen with stainless appliances and gleaming soapstone counters. A small eating area is surrounded by windows overlooking the back deck facing east with beautiful woods on 2 sides. Wildlife abounds. Tall ceilings and an abundance of natural light make the kitchen area a favorite space. The second floor consists of a very large primary bedroom with a seating area and three closets for an abundance of storage. The second bedroom is spacious with lots of sunlight. A good size full bathroom with tiled floors completes the second level. The lower level is a large family room with a walk out to a lovely patio. This level also has its own 3/4 bathroom, laundry area and several storage closets. The lower level has lots of options for use given the design. Open House- Saturday July 18th from 11am-1pm
Active
Listed by: Williamson Group Sothebys Intl. Realty • Gretchjen Smith • Contact: Cell: 802-356-1873
$497,500
121 Townhouse Way #24, Woodstock, VT 05091
3beds
2,268sqft
:
Get pre-qualified$3,934/mo
Condominium
Built in 1979
-- sqft lot
$478,500 Zestimate®
$219/sqft
$-- HOA
What's special
- 29 days |
- 806 |
- 30 |
Zillow last checked:
Listing updated:
Listed by:
Gretchjen Smith,
Williamson Group Sothebys Intl. Realty Cell:802-356-1873
Source: PrimeMLS,MLS#: 5098210
Facts & features
Interior
Bedrooms & bathrooms
- Bedrooms: 3
- Bathrooms: 3
- Full bathrooms: 1
- 3/4 bathrooms: 2
Heating
- Oil
Cooling
- None
Appliances
- Included: Dishwasher, Dryer, Refrigerator, Washer, Gas Stove
- Laundry: In Basement
Features
- Dining Area, Kitchen Island, Kitchen/Dining, Natural Light
- Flooring: Carpet, Tile, Wood
- Basement: Daylight,Finished,Full,Insulated,Interior Stairs,Storage Space,Walkout,Interior Access,Exterior Entry,Walk-Out Access
- Has fireplace: Yes
- Fireplace features: Gas
Interior area
- Total structure area: 2,268
- Total interior livable area: 2,268 sqft
- Finished area above ground: 1,512
- Finished area below ground: 756
Property
Parking
- Parking features: Dirt, Gravel
Features
- Levels: Two
- Stories: 2
- Patio & porch: Patio
- Exterior features: Deck, Garden
Lot
- Size: 15 Acres
- Features: Condo Development, Landscaped, Open Lot, Sloped, Near Country Club, Near Golf Course, Near Paths, Near Shopping, Near Skiing, Near Snowmobile Trails, Near School(s)
Details
- Zoning description: res
Construction
Type & style
- Home type: Condo
- Architectural style: Colonial
- Property subtype: Condominium
Materials
- Wood Frame, Brick Exterior
- Foundation: Concrete
- Roof: Asphalt Shingle
Condition
- New construction: No
- Year built: 1979
Utilities & green energy
- Electric: Circuit Breakers
- Sewer: Public Sewer
- Utilities for property: Cable Available
Community & HOA
Community
- Security: Hardwired Smoke Detector
HOA
- Amenities included: Management Plan, Master Insurance, Landscaping, Common Acreage, Snow Removal, Trash Removal
- Services included: Maintenance Grounds, Plowing, Trash
- Additional fee info: Fee: $650
Location
- Region: Woodstock
Financial & listing details
- Price per square foot: $219/sqft
- Annual tax amount: $7,390
- Date on market: 7/6/2026
Estimated market value
$478,500
$455,000 - $502,000
$4,781/mo
Price history
| Date | Event | Price |
|---|---|---|
| 7/8/2026 | Listed for sale | $497,500$219/sqft |
Source:  PrimeMLS #5098210 Report a problem PrimeMLS #5098210 Report a problem | ||
Public tax history
Tax history is unavailable.
Monthly payment
Est. payment
Payment breakdown
Explore the cost of this home by adjusting the details. Changes won't be saved.Climate risks
Neighborhood: West Woodstock
Nearby schools
GreatSchools rating
- 9/10Woodstock Elementary SchoolGrades: PK-6Distance: 1.7 mi
- 9/10Woodstock Senior Uhsd #4Grades: 7-12Distance: 0.3 mi
- 9/10The Prosper Valley SchoolGrades: 5-6Distance: 2.9 mi
Schools provided by the listing agent
- Elementary: Woodstock Elementary School
- Middle: Woodstock Union Middle Sch
- High: Woodstock Senior UHSD #4
- District: Windsor
Source: PrimeMLS. This data may not be complete. We recommend contacting the local school district to confirm school assignments for this home.
- $--2 bd3 ba-- sqft121 Townhouse Way APT 22, Woodstock, VT 05091Off Market
- $292,500-- bd-- ba-- sqft12123 Townhouse Way, Woodstock, VT 05091Off Market
- $454,7002 bd2 ba-- sqft1042 Route 44, Brownsville, VT 05037Off Market
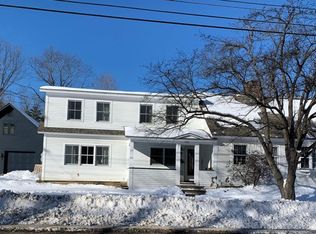
- $390,9002 bd2 ba2k sqft56 Townhouse Way APT 1, Woodstock, VT 05091Off Market
- $291,7002 bd2 ba1.1k sqft227012 Townhouse Way, Woodstock, VT 05091Off Market
- $499,0002 bd3 ba2.2k sqft85 Townhouse Way #13, Woodstock, VT 05091Sold
- $495,0002 bd3 ba2k sqft85 Townhouse Way #18, Woodstock, VT 05091Sold
- $449,0003 bd3 ba2.2k sqft121 Townhouse Way APT 20, Woodstock, VT 05091For Sale
A local agent can set up tours, give advice and negotiate with sellers.
Similar homes
- $465,0002 bd3 ba2k sqft85 Townhouse Way #14, Woodstock, VT 05091Active
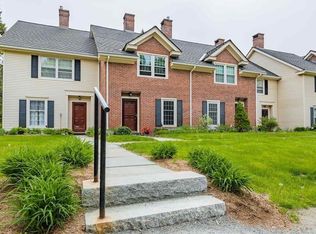 MLS ID #5077683, Gretchjen Smith. PrimeMLS
 - $495,0004 bd2 ba1.5k sqft43 Bonner Road, Plainfield, NH 03781Active
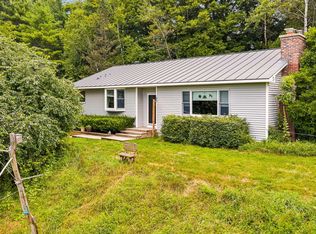 MLS ID #5102898, Allison Griep. PrimeMLS
 - $585,0003 bd2 ba2.4k sqft75 Beauty Hill Road, Plainfield, NH 03781Active
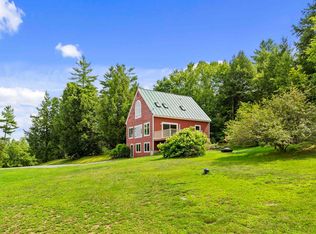 MLS ID #5102878, Melissa Robinson. PrimeMLS
 - $489,0003 bd2 ba2.1k sqft38 Stony Brook Road, Stockbridge, VT 05772Active
 MLS ID #5097518, Kyle Kershner. PrimeMLS
 - $495,0003 bd2 ba1.7k sqft470 Morgan Road, Hartford, VT 05059ActiveMLS ID #5101224, Carol Wood. PrimeMLS
- $550,0005 bd3 ba2.5k sqft9144 Route 100, Plymouth, VT 05056ActiveMLS ID #5101569, Elissa Scully. PrimeMLS
- $639,0004 bd2 ba2.1k sqft72 Ledge Drive, Plainfield, NH 03781ActiveMLS ID #5102953, Chelsea D Bevis. PrimeMLS
- $479,0003 bd2 ba1.4k sqft21 Foliage View Road, Lebanon, NH 03766ActiveMLS ID #5096492, Kevin Harvey. PrimeMLS
- $395,0004 bd2 ba1.6k sqft5798 West Woodstock Road, Woodstock, VT 05091ActiveMLS ID #5063810, Carol Wood. PrimeMLS
- $450,0003 bd2 ba1.2k sqft232 Soaring Hawk Road, Plymouth, VT 05056ActiveMLS ID #5102572, Debra Staniscia. PrimeMLS
- $718,5003 bd2 ba1.6k sqft37 South Street, Woodstock, VT 05091ActiveMLS ID #5081166, Mark Roden. PrimeMLS
- $525,0002 bd2 ba1.5k sqft75 Forest Avenue, Lebanon, NH 03766ActiveMLS ID #5103297, Joe Flanagan. PrimeMLS
- $569,0003 bd2 ba1.9k sqft530 West Road, Barnard, VT 05031ActiveMLS ID #5095951, Eric Johnston. PrimeMLS
- $589,0004 bd3 ba2.5k sqft221 Dunkel Road, West Windsor, VT 05089ActiveMLS ID #5099017, Seth Barbiero. PrimeMLS
- $600,0003 bd4 ba2.6k sqft5863 Vermont Route 14, Royalton, VT 05068ActiveMLS ID #5095036, Dean Goulet. PrimeMLS
- $399,0003 bd3 ba2k sqft75 Naulahka Lane, Hartford, VT 05059ActiveMLS ID #5089649, Linda Hicks. PrimeMLS
- $475,0005 bd5 ba3k sqft7868 Pomfret Road, Pomfret, VT 05053ActiveMLS ID #5092228, John F Bassette. PrimeMLS
- $445,0002 bd3 ba1.4k sqftReed Court Condominium, Lebanon, NH 03766ActiveMLS ID #5092431, Kate Cassidy. PrimeMLS
- $695,0003 bd2 ba2.2k sqft47 Pleasant Street, Woodstock, VT 05091ActiveMLS ID #5089949, John Snyder. PrimeMLS
- $469,0003 bd2 ba1.7k sqft167 Chestnut Street, Hartford, VT 05088ActiveMLS ID #5101628, Jeff Fogg. PrimeMLS
