Excellent opportunity for residential or office/commercial space with easy access and high visibility on Rt 4 coming into town, Currently configured as office space downstairs (which previously has been living space), combined with a separate two-bedroom apartment (with its own access) upstairs. The 1,335 sf lower level (Unit C) is currently a chiropractor's office space and was previously used as natural food store and barber shop. The 950 sf upstairs two-bedroom apartment (Unit D) has been leased out by the month for approx $2,000 per month, and has two separate bedrooms, a kitchen, sitting area, balcony and full bath. Or you could re-combine the two units into a larger 2,285 sf in-town residence or office space. There are 4 dedicated parking spaces for the two units, plus other parking in the rear that is shared with the other two units (A & B) of this commercial condo complex. This is a great opporunity to own a highly visible, move-in-ready building right on Route 4.
Active
Listed by: Snyder Donegan Real Estate Group • John Snyder
$695,000
47 Pleasant Street, Woodstock, VT 05091
3beds
2,285sqft
Single Family Residence
Built in 1920
-- sqft lot
$-- Zestimate®
$304/sqft
$-- HOA
What's special
Sitting areaTwo separate bedrooms
- 123 days
- 1,041
- 22
Zillow last checked:
Listing updated:
Listed by:
John Snyder,
Snyder Donegan Real Estate Group Cell:802-280-5406
Source: PrimeMLS,MLS#: 5089949
Facts & features
Interior
Bedrooms & bathrooms
- Bedrooms: 3
- Bathrooms: 2
- Full bathrooms: 1
- 1/2 bathrooms: 1
Heating
- Oil, Forced Air
Cooling
- Wall Unit(s)
Appliances
- Included: Refrigerator, Electric Stove
Features
- Flooring: Hardwood, Softwood, Vinyl
- Basement: Dirt,Walk-Out Access
Interior area
- Total structure area: 2,885
- Total interior livable area: 2,285 sqft
- Finished area above ground: 2,285
- Finished area below ground: 0
Property
Parking
- Total spaces: 4
- Parking features: Shared Driveway, Parking Spaces 4
Features
- Levels: Two
- Stories: 2
- Frontage length: Road frontage: 50
Lot
- Features: Level
Details
- Zoning description: Res/Comm
Construction
Type & style
- Home type: SingleFamily
- Property subtype: Single Family Residence
Materials
- Wood Frame, Wood Siding
- Foundation: Stone
- Roof: Metal,Slate
Condition
- New construction: No
- Year built: 1920
Utilities & green energy
- Electric: Circuit Breakers
- Sewer: Public Sewer
- Utilities for property: Telephone at Site
Community & HOA
Location
- Region: Woodstock
Financial & listing details
- Price per square foot: $304/sqft
- Annual tax amount: $6,201
- Date on market: 5/20/2026
- Exclusions: Chiropractic furniture, equipment including X-Ray machine are excluded.
- Road surface type: Paved
Estimated market value
Not available
Estimated sales range
Not available
Not available
Price history
| Date | Event | Price |
|---|---|---|
| 6/5/2026 | Price change | $695,000-7.3%$304/sqft |
Source:  PrimeMLS #5089949 Report a problem PrimeMLS #5089949 Report a problem | ||
| 5/20/2026 | Listed for sale | $750,000$328/sqft |
Source: PrimeMLS #5089949 Report a problem | ||
Public tax history
Tax history is unavailable.
Monthly payment
Est. payment
Payment breakdown
Explore the cost of this home by adjusting the details. Changes won't be saved.Climate risks
Neighborhood: 05091
Nearby schools
Schools provided by the listing agent
- Elementary: Woodstock Elementary School
- Middle: Woodstock Union Middle Sch
- High: Woodstock Senior UHSD #4
- District: Mountain Views Supervisory Union
Source: PrimeMLS. This data may not be complete. We recommend contacting the local school district to confirm school assignments for this home.
Similar homes
- $595,0004 bd2 ba2.2k sqft11 Maple Street, Woodstock, VT 05091Active
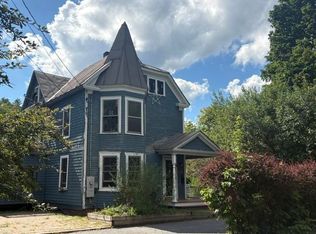 MLS ID #5088170, John Wetmore. PrimeMLS
 - $774,0003 bd3 ba2k sqft1326 Curtis Hollow Road, Woodstock, VT 05091Active
 MLS ID #5097258, Mandolyn McIntyre Crow. PrimeMLS
 - $675,0002 bd2 ba1.5k sqft793 Blood Hill Road, West Windsor, VT 05089Active
 MLS ID #5109455, Terry Davis. PrimeMLS
 - $799,0003 bd2 ba1.4k sqft2114 VT Rte 12, Barnard, VT 05031Active
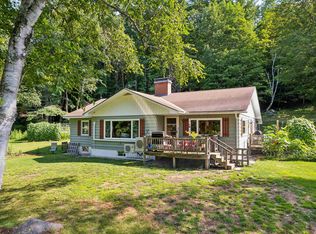 MLS ID #5103684, Dan Noble. PrimeMLS
