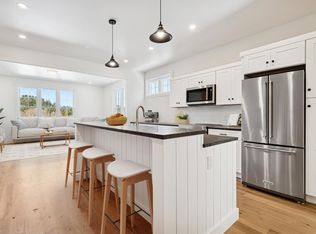
Introducing the Mt Peg Condos – Beautifully situated at the foot of Mt. Peg in the Village of Woodstock! Rare opportunity to enjoy a turn-key, new construction condo in a prime location that offers ease of access to and year-round enjoyment of a plentitude of options for recreating, dining, shopping, theatre, and the arts. A light-filled main level interior with white oak flooring sets the stage for the open kitchen/dining/living area. The centrally located kitchen offers copious counter space and a spacious island for dining and food prep all of which are detailed with handsome jet mist granite counter tops. An office/media room and half bath complete the main level. The upper level continues with the white oak flooring and offers two ensuite bedrooms. A third bedroom, full bath, laundry room, and storage room complete the walkout lower level. Take in captivating views of Mt. Tom and the Marsh-Billings-Rockefeller National Park from every level of the condo. Hike, bike, and ski the Mt. Peg trails and enjoy a variety of fine dining options just outside your door. Please note that all interior photos are of the end Unit D, and some photos are virtually staged. Units A and D are end units, and Units B and C are interior units.
Active
Listed by: Snyder Donegan Real Estate Group • Mary G Mayhew
$875,000
26 Mt Peg Road #B, Woodstock, VT 05091
3beds
2,584sqft
Condominium, Townhouse
Built in 2024
-- sqft lot
$854,300 Zestimate®
$339/sqft
$-- HOA
What's special
Marsh-billings-rockefeller national parkSpacious islandCentrally located kitchenStorage roomLaundry roomWalkout lower levelEnsuite bedrooms
- 341 days
- 246
- 6
Zillow last checked:
Listing updated:
Listed by:
Mary G Mayhew,
Snyder Donegan Real Estate Group Cell:802-356-3776,
John Snyder,
Snyder Donegan Real Estate Group
Source: PrimeMLS,MLS#: 5065230
Facts & features
Interior
Bedrooms & bathrooms
- Bedrooms: 3
- Bathrooms: 4
- Full bathrooms: 3
- 1/2 bathrooms: 1
Heating
- Propane, Baseboard, Hot Water
Cooling
- None
Appliances
- Included: Dishwasher, Dryer, Microwave, Refrigerator, Washer, Electric Stove, Propane Water Heater
Features
- Flooring: Ceramic Tile, Hardwood
- Basement: Concrete,Daylight,Finished,Interior Stairs,Walkout,Interior Access,Walk-Out Access
Interior area
- Total structure area: 2,584
- Total interior livable area: 2,584 sqft
- Finished area above ground: 2,584
- Finished area below ground: 0
Property
Parking
- Parking features: Gravel
Features
- Levels: 2.5
- Stories: 2.5
- Has view: Yes
- View description: Mountain(s)
Lot
- Features: Landscaped, Sloped, Trail/Near Trail, Views, Walking Trails, In Town, Near Golf Course, Near Paths, Near Shopping, Near Skiing, Neighborhood, Near School(s)
Details
- Zoning description: Res
Construction
Type & style
- Home type: Townhouse
- Property subtype: Condominium, Townhouse
Materials
- Clapboard Exterior, Wood Siding
- Foundation: Concrete
- Roof: Flat,Membrane
Condition
- New construction: No
- Year built: 2024
Utilities & green energy
- Electric: 100 Amp Service
- Sewer: Public Sewer
- Utilities for property: Cable at Site, Propane, Phone Available, Fiber Optic Internt Avail
Community & HOA
HOA
- Services included: Electricity, Heat, Hot Water, Maintenance Grounds, Plowing, Sewer, Trash, Condo Association Fee, Internet
- Additional fee info: Fee: $871
Location
- Region: Woodstock
Financial & listing details
- Price per square foot: $339/sqft
- Date on market: 10/10/2025
Estimated market value
$854,300
$812,000 - $897,000
$5,056/mo
Price history
| Date | Event | Price |
|---|---|---|
| 9/1/2026 | Price change | $875,000-12.1%$339/sqft |
Source:  PrimeMLS #5065230 Report a problem PrimeMLS #5065230 Report a problem | ||
| 10/10/2025 | Listed for sale | $995,000$385/sqft |
Source: PrimeMLS #5065230 Report a problem | ||
Public tax history
Tax history is unavailable.
Monthly payment
Est. payment
Payment breakdown
Explore the cost of this home by adjusting the details. Changes won't be saved.Climate risks
Neighborhood: 05091
Nearby schools
Schools provided by the listing agent
- Elementary: Woodstock Elementary School
- Middle: Woodstock Union Middle Sch
- High: Woodstock Senior UHSD #4
- District: Mountain Views Supervisory Union
Source: PrimeMLS. This data may not be complete. We recommend contacting the local school district to confirm school assignments for this home.
Similar homes
- $875,0003 bd4 ba2.5k sqftMt Peg Condominiums, Woodstock, VT 05091Active
 MLS ID #5065228, Mary G Mayhew. PrimeMLS
 - $975,0003 bd4 ba2.3k sqftMt Peg Condos, Woodstock, VT 05091ActiveMLS ID #5065225, Mary G Mayhew. PrimeMLS
- $975,0003 bd4 ba2.5k sqft26 Mt Peg Road #A, Woodstock, VT 05091ActiveMLS ID #5065227, Mary G Mayhew. PrimeMLS
- $695,0003 bd2 ba2.2k sqft47 Pleasant Street, Woodstock, VT 05091Active
 MLS ID #5089949, John Snyder. PrimeMLS
