Offered for the first time by its original owner, this distinguished Killington Basin residence was thoughtfully designed and built by renowned Roaring Brook Constructors, Killington’s award-winning design/build firm. The property offers an expansive backyard with two decks to enjoy nature. Set within the sought-after Telefon Trail neighborhood, the property offers exceptional access to the lifts and the acclaimed dining along Killington Road. Inside, the layout connects the living spaces with ease, while an oversized heated two-car garage adds comfort and convenience through Vermont’s winter season. The expansive primary suite features a walk-in closet and a well-appointed private bath with double sinks, a whirlpool tub, and a separate stall shower. A secondary suite provides its own walk-in closet and direct access to a shared bath. The cupola set in the middle of the house brings in natural light. Nicely landscaped with expansive lawns, flower gardens, crab apple trees, evergreens and red maples. Sale is subject to Sellers finding suitable housing prior to closing. Seller is a licensed real estate broker.
Active
Listed by: Killington Valley Real Estate • Walter Findeisen
$898,000
265 Telefon Trail, Killington, VT 05751
3beds
2,178sqft
Single Family Residence
Built in 1992
0.8 Acres Lot
$877,100 Zestimate®
$412/sqft
$-- HOA
What's special
- 86 days
- 445
- 22
Zillow last checked:
Listing updated:
Listed by:
Walter Findeisen,
Killington Valley Real Estate 802-770-0093
Source: PrimeMLS,MLS#: 5097766
Facts & features
Interior
Bedrooms & bathrooms
- Bedrooms: 3
- Bathrooms: 3
- Full bathrooms: 2
- 1/2 bathrooms: 1
Heating
- Baseboard
Cooling
- None
Appliances
- Included: Dishwasher, Gas Range, Refrigerator, Washer, Domestic Water Heater, Gas Water Heater, Water Heater off Boiler, Gas Dryer
- Laundry: 2nd Floor Laundry
Features
- Ceiling Fan(s), Dining Area, Walk-In Closet(s)
- Flooring: Bamboo, Carpet, Ceramic Tile
- Basement: Concrete,Concrete Floor,Full,Insulated,Interior Stairs,Unfinished,Walkout,Exterior Entry,Walk-Out Access
Interior area
- Total structure area: 2,706
- Total interior livable area: 2,178 sqft
- Finished area above ground: 2,178
- Finished area below ground: 0
Property
Parking
- Total spaces: 2
- Parking features: Crushed Stone, Heated Garage, Garage
- Garage spaces: 2
Features
- Levels: Two
- Stories: 2
- Has spa: Yes
- Spa features: Bath
- Frontage length: Road frontage: 125
Lot
- Size: 0.8 Acres
- Features: Country Setting, Ski Area
Details
- Parcel number: 58818511239
- Zoning description: Residential
- Special conditions: Standard
Construction
Type & style
- Home type: SingleFamily
- Architectural style: Contemporary
- Property subtype: Single Family Residence
Materials
- Wood Frame, Clapboard Exterior, Wood Siding
- Foundation: Concrete
- Roof: Asphalt Shingle
Condition
- New construction: No
- Year built: 1992
Utilities & green energy
- Electric: Circuit Breakers
- Sewer: 1000 Gallon, Concrete, Mound Septic, On-Site Septic Exists, Pump Up, Septic Tank
- Utilities for property: Propane, Satellite, Phone Available
Community & HOA
Location
- Region: Killington
Financial & listing details
- Price per square foot: $412/sqft
- Tax assessed value: $749,000
- Annual tax amount: $14,203
- Date on market: 7/1/2026
- Road surface type: Paved
Estimated market value
$877,100
$833,000 - $921,000
$3,347/mo
Price history
| Date | Event | Price |
|---|---|---|
| 7/27/2026 | Listed for sale | $898,000$412/sqft |
Source:  PrimeMLS #5097766 Report a problem PrimeMLS #5097766 Report a problem | ||
| 7/22/2026 | Pending sale | $898,000$412/sqft |
Source: PrimeMLS #5097766 Report a problem | ||
| 7/2/2026 | Listed for sale | $898,000$412/sqft |
Source: PrimeMLS #5097766 Report a problem | ||
Public tax history
| Year | Property taxes | Tax assessment |
|---|---|---|
| 2024 | -- | $357,570 |
| 2023 | -- | $357,570 |
| 2022 | -- | $357,570 |
| 2021 | -- | $357,570 |
| 2020 | -- | $357,570 |
| 2019 | -- | $357,570 |
| 2018 | -- | $357,570 |
| 2017 | -- | $357,570 |
| 2016 | -- | $357,570 +9902% |
| 2015 | -- | $3,575 |
| 2014 | -- | $3,575 |
| 2013 | -- | $3,575 0% |
| 2012 | -- | $3,576 |
| 2011 | -- | $3,576 +46% |
| 2010 | -- | $2,450 |
| 2009 | -- | $2,450 |
| 2008 | -- | $2,450 |
| 2007 | -- | $2,450 |
Find assessor info on the county website
Monthly payment
Est. payment
Payment breakdown
Explore the cost of this home by adjusting the details. Changes won't be saved.Climate risks
Neighborhood: Killington Village
Nearby schools
Schools provided by the listing agent
- Elementary: Killington Elementary School
- Middle: Woodstock Union Middle School
- High: Woodstock Union High School
- District: Mountain Views Supervisory Union
Source: PrimeMLS. This data may not be complete. We recommend contacting the local school district to confirm school assignments for this home.
Similar homes
- $929,0003 bd2 ba1.6k sqft325 Dean Hill Road, Killington, VT 05751Active
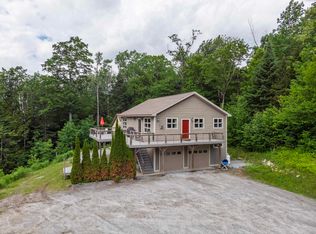 MLS ID #5097372, Bret Williamson. PrimeMLS
 - $879,0004 bd2 ba1.5k sqft64 East Lane, Killington, VT 05751Active
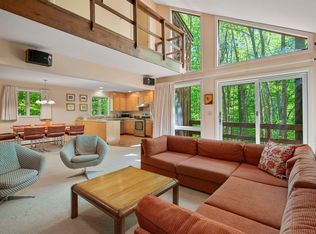 MLS ID #5091090, Kerry A Dismuke. PrimeMLS
 - $849,0005 bd4 ba3.2k sqft163 Rocky Ridge Road, Killington, VT 05751Active
 MLS ID #5109266, Kyle Kershner. PrimeMLS
 - $1,072,0003 bd3 ba2.5k sqft1990 East Mountain Road, Killington, VT 05751Active
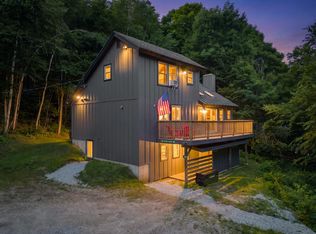 MLS ID #5072455, Michelle E Lord. PrimeMLS
