Big mountain adventures meet cozy chalet charm! This adorable three-bedroom, two-bath retreat with a bonus room puts you close to the K-1 gondola, Killington’s golf course and favorite local restaurants, with the added convenience of being on the Barrel Rider route for evening entertainment without having to drive. Enter through the lower level, where a welcoming bonus family room offers extra space for guests to relax and spread out. The kitchen features handcrafted custom cabinets, while a wood stove keeps the living room cozy after a day of mountain adventures. Radiant floors in both bathrooms add another touch of comfort. Step onto the deck to soak in the hot tub, gather around the fire pit and enjoy winter views of Killington and Pico, you can even watch the groomers light up the slopes at night! From snowy ski days to summer rounds of golf and afternoons on the mountain bike trails, this easy-to-maintain chalet is a home base for year-round fun. Bring your skis, mountain bikes, and adventure gear-your Killington getaway awaits!
Active
Listed by: RE/MAX North Professionals • Katie McFadden • 802-655-3333
$799,000
777 Roaring Brook Road, Killington, VT 05751
3beds
1,344sqft
Single Family Residence
Built in 1967
0.33 Acres Lot
$789,800 Zestimate®
$594/sqft
$-- HOA
What's special
Welcoming bonus family roomBonus roomThree-bedroom two-bath retreatHandcrafted custom cabinets
- 15 days
- 1,036
- 93
Zillow last checked:
Listing updated:
Listed by:
Katie McFadden,
RE/MAX North Professionals 802-655-3333
Source: PrimeMLS,MLS#: 5115293
Facts & features
Interior
Bedrooms & bathrooms
- Bedrooms: 3
- Bathrooms: 2
- 3/4 bathrooms: 2
Heating
- Electric, Radiant
Cooling
- None
Appliances
- Included: Dishwasher, Microwave, Electric Range, Electric Water Heater
Features
- Cathedral Ceiling(s), Natural Light
- Flooring: Carpet, Laminate, Tile
- Basement: Climate Controlled,Daylight,Finished,Full,Insulated,Walkout,Interior Access,Exterior Entry,Walk-Out Access
- Furnished: Yes
Interior area
- Total structure area: 1,344
- Total interior livable area: 1,344 sqft
- Finished area above ground: 672
- Finished area below ground: 672
Property
Parking
- Parking features: Gravel
Features
- Levels: Two
- Stories: 2
- Exterior features: Deck
- Has spa: Yes
- Spa features: Heated
- Has view: Yes
- View description: Mountain(s)
- Frontage length: Road frontage: 104
Lot
- Size: 0.33 Acres
- Features: Country Setting, Near Golf Course, Near Skiing
Details
- Parcel number: 58818511316
- Zoning description: R01
- Special conditions: Standard
Construction
Type & style
- Home type: SingleFamily
- Architectural style: Chalet
- Property subtype: Single Family Residence
Materials
- Wood Frame
- Foundation: Concrete Slab
- Roof: Metal
Condition
- New construction: No
- Year built: 1967
Utilities & green energy
- Electric: Circuit Breakers
- Sewer: Private Sewer, Septic Tank
- Utilities for property: Cable at Site
Community & HOA
Location
- Region: Killington
Financial & listing details
- Price per square foot: $594/sqft
- Tax assessed value: $164,830
- Annual tax amount: $9,017
- Date on market: 10/22/2026
- Exclusions: Moose Antler Chandelier
- Road surface type: Paved
Estimated market value
$789,800
$750,000 - $829,000
$1,918/mo
Price history
| Date | Event | Price |
|---|---|---|
| 10/22/2026 | Listed for sale | $799,000+264.8%$594/sqft |
Source:  PrimeMLS #5115293 Report a problem | ||
| 3/24/2021 | Listing removed | -- |
Source: Owner Report a problem | ||
| 11/4/2019 | Sold | $219,000$163/sqft |
Source: Public Record Report a problem | ||
| 8/23/2019 | Listed for sale | $219,000$163/sqft |
Source: Owner Report a problem | ||
Public tax history
| Year | Property taxes | Tax assessment |
|---|---|---|
| 2025 | $5,532 | $164,830 |
| 2024 | -- | $164,830 |
| 2023 | -- | $164,830 |
| 2022 | -- | $164,830 |
| 2021 | -- | $164,830 +3.7% |
| 2020 | -- | $159,000 |
| 2019 | -- | $159,000 |
| 2018 | -- | $159,000 |
| 2017 | -- | $159,000 |
| 2016 | -- | $159,000 +9900% |
| 2015 | -- | $1,590 |
| 2014 | -- | $1,590 |
| 2013 | -- | $1,590 |
| 2012 | -- | $1,590 |
| 2011 | -- | $1,590 -3.6% |
| 2010 | -- | $1,650 |
| 2009 | -- | $1,650 |
Find assessor info on the county website
Monthly payment
Est. payment
Payment breakdown
Explore the cost of this home by adjusting the details. Changes won't be saved.Climate risks
Neighborhood: Killington Village
Nearby schools
Schools provided by the listing agent
- Elementary: Killington Elementary School
- Middle: Woodstock Union Middle School
- High: Woodstock Union High School
- District: Woodstock School District
Source: PrimeMLS. This data may not be complete. We recommend contacting the local school district to confirm school assignments for this home.
Similar homes
- $879,0004 bd2 ba1.5k sqft64 East Lane, Killington, VT 05751Active
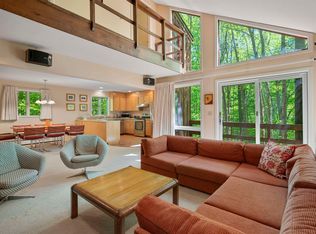 MLS ID #5091090, Kerry A Dismuke. PrimeMLS
- $659,0003 bd2 ba1.1k sqft293 Tanglewood Drive, Killington, VT 05751Active
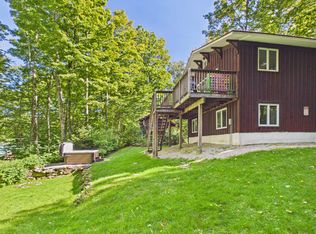 MLS ID #5109634, Nathan Mastroeni. PrimeMLS
- $559,0004 bd3 ba1.7k sqft303 Winding Way, Killington, VT 05751Active
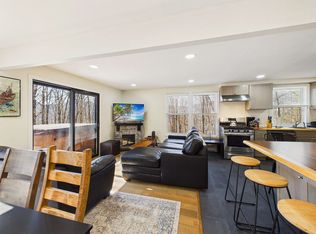 MLS ID #5115977, Nathan Mastroeni. PrimeMLS
- $799,0003 bd2 ba1.4k sqft2114 VT Rte 12, Barnard, VT 05031Active
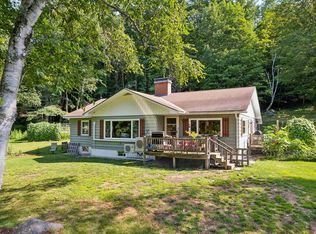 MLS ID #5103684, Dan Noble. PrimeMLS
