Rare 3 Bedroom at Mountain Green- Sleeps 8"10- Top Rental Performer. True 3 bedroom units at Mountain Green are exceptionally rare" and this one is fully renovated, spacious and short-term-rental ready. Designed for large groups, it consistently outperforms studios and 1 bedroom units, especially during peak winter weekends. With an open layout and generous sleeping capacity, this unit is ideal for personal use and high-demand rentals. Three bedroom units are the highest-earning category in the complex and rarely come to market. Unit Features: 3 Bedrooms, 2 Bathrooms, Sleeps 8"10 comfortably, Open kitchen and living area, Fireplace, Private balcony with mountain views. Building Updates: Major renovations completed, including key systems, exterior improvements and infrastructure upgrades. Why 3 Bedroom Units Sell Fast: Very limited supply. Strong rental demand and revenue potential. Ideal for group stays and multi-guest bookings. Excellent balance of personal enjoyment and income. Owner has a real estate license in PA.
Active
Listed by: Continental Real Estate Group, Inc. • Derek Eisenberg
Price increase: $25.5K (9/8)
$444,500
135 E Mountain Road #1D5, Killington, VT 05751
3beds
1,130sqft
Condominium
Built in 1982
-- sqft lot
$-- Zestimate®
$393/sqft
$-- HOA
What's special
Exterior improvements
- 455 days
- 889
- 33
Zillow last checked:
Listing updated:
Listed by:
Derek Eisenberg,
Continental Real Estate Group, Inc. 877-996-5728
Source: PrimeMLS,MLS#: 5025354
Facts & features
Interior
Bedrooms & bathrooms
- Bedrooms: 3
- Bathrooms: 2
- Full bathrooms: 2
Heating
- Baseboard, Electric
Cooling
- None
Features
- Has basement: No
- Number of fireplaces: 1
- Fireplace features: 1 Fireplace
Interior area
- Total structure area: 1,130
- Total interior livable area: 1,130 sqft
- Finished area above ground: 1,130
- Finished area below ground: 0
Property
Parking
- Parking features: Shared Driveway
Features
- Levels: One
- Stories: 1
- Has view: Yes
- View description: Mountain(s)
Lot
- Features: Condo Development, Landscaped, Ski Area, Trail/Near Trail, Near Golf Course, Near Shopping, Near Skiing, Near Snowmobile Trails
Details
- Zoning description: Res
- Special conditions: Standard
Construction
Type & style
- Home type: Condo
- Property subtype: Condominium
Materials
- Stucco Exterior
- Foundation: Concrete
- Roof: Architectural Shingle
Condition
- New construction: No
- Year built: 1982
Utilities & green energy
- Electric: Circuit Breakers
- Sewer: Community
- Utilities for property: Cable Available, Phone Available
Community & HOA
Community
- Subdivision: Mountain Green
HOA
- Amenities included: Maintenance Structure, Fitness Center, Master Insurance, Basketball Court, Common Acreage, Golf Course, Spa/Hot Tub, Sauna, Security, Trash Removal
- Additional fee info: Fee: $1026
Location
- Region: Killington
Financial & listing details
- Price per square foot: $393/sqft
- Annual tax amount: $2,410
- Date on market: 7/3/2025
- Listing terms: Cash,Conventional
Estimated market value
Not available
Estimated sales range
Not available
$2,167/mo
Price history
| Date | Event | Price |
|---|---|---|
| 9/8/2026 | Price change | $444,500+6.1%$393/sqft |
Source:  PrimeMLS #5025354 Report a problem PrimeMLS #5025354 Report a problem | ||
| 6/4/2026 | Price change | $419,000+6.1%$371/sqft |
Source: PrimeMLS #5025354 Report a problem | ||
| 3/16/2026 | Price change | $395,000+4.2%$350/sqft |
Source: PrimeMLS #5025354 Report a problem | ||
| 8/26/2025 | Price change | $379,000+2.6%$335/sqft |
Source: PrimeMLS #5025354 Report a problem | ||
| 7/3/2025 | Listed for sale | $369,500$327/sqft |
Source: PrimeMLS #5025354 Report a problem | ||
| 6/26/2025 | Listing removed | $369,500$327/sqft |
Source: PrimeMLS #5025354 Report a problem | ||
| 6/2/2025 | Price change | $369,500-2.6%$327/sqft |
Source: PrimeMLS #5025354 Report a problem | ||
| 4/15/2025 | Price change | $379,500+10%$336/sqft |
Source: PrimeMLS #5025354 Report a problem | ||
| 4/14/2025 | Listed for sale | $344,899$305/sqft |
Source: PrimeMLS #5025354 Report a problem | ||
| 2/11/2025 | Listing removed | $344,899$305/sqft |
Source: PrimeMLS #5025354 Report a problem | ||
| 12/30/2024 | Listed for sale | $344,899-6.5%$305/sqft |
Source: PrimeMLS #5025354 Report a problem | ||
| 12/16/2024 | Listing removed | $369,000$327/sqft |
Source: PrimeMLS #4987383 Report a problem | ||
| 3/8/2024 | Listed for sale | $369,000+54.4%$327/sqft |
Source: PrimeMLS #4987383 Report a problem | ||
| 3/2/2021 | Listing removed | -- |
Source: Owner Report a problem | ||
| 1/17/2021 | Pending sale | $239,000$212/sqft |
Source: Owner Report a problem | ||
| 12/1/2020 | Price change | $239,000-4%$212/sqft |
Source: Owner Report a problem | ||
| 9/15/2020 | Listed for sale | $249,000$220/sqft |
Source: Owner Report a problem | ||
Public tax history
Tax history is unavailable.
Monthly payment
Est. payment
Payment breakdown
Explore the cost of this home by adjusting the details. Changes won't be saved.Climate risks
Neighborhood: Killington Village
Nearby schools
Schools provided by the listing agent
- Elementary: Killington Elementary School
- Middle: Rutland Middle School
- High: Rutland Senior High School
- District: Woodstock School District
Source: PrimeMLS. This data may not be complete. We recommend contacting the local school district to confirm school assignments for this home.
- $129,400-- bd1 ba646 sqft135 E Mountain Rd #1F9, Killington, VT 05751For Sale
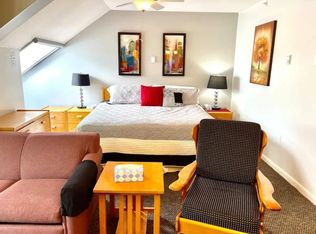

- $65,0001 bd1 ba800 sqft135 E Mountain Rd #1F4, Killington, VT 05751Sold
- $99,0002 bd2 ba900 sqft135 E Mountain Rd #3-1-A, Killington, VT 05751For Sale

- $203,3002 bd2 ba949 sqft135 East Mountain Road #MTN GRN 1, Killington, VT 05751Off Market
Similar homes
- $450,0001 bd2 ba927 sqftHighridge, Killington, VT 05751Active
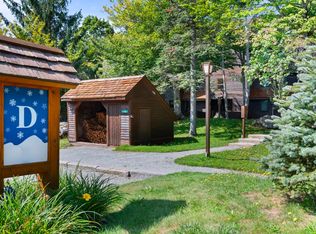 MLS ID #5108209, Katie McFadden. PrimeMLS
 - $489,0002 bd2 ba1.1k sqftHigh Ridge, Killington, VT 05751Active
 MLS ID #5094949, Kaitlyn Hummel. PrimeMLS
 - $310,0001 bd1 ba670 sqftPinnacle, Killington, VT 05751Active
 MLS ID #5102418, Jessica Posch. PrimeMLS
 - $395,0002 bd2 ba1.4k sqftFox Hollow, Mendon, VT 05701Active
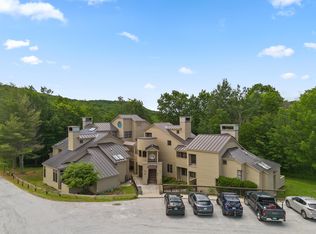 MLS ID #5096787, Kerry A Dismuke. PrimeMLS
