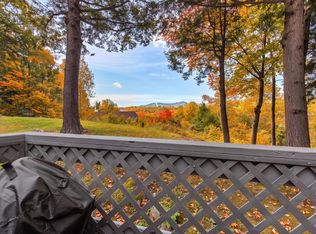
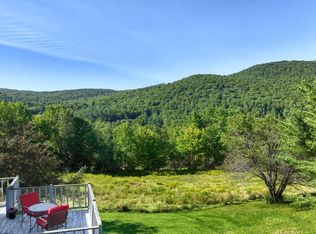
Spacious 2-bedroom, 2-bath condo at Fox Hollow! Open living area features cathedral ceilings and a brick fireplace, comfortable dining area, and updated kitchen appliances with views of Pico from the deck! A convenient mudroom provides plenty of room for outdoor gear and laundry. The main-level primary suite includes deck access and a private bath. The second bedroom is located upstairs with its own updated bath and an additional storage loft. Located across from Pico Mountain and less than 10 minutes to Killington. Fox Hollow offers a heated summer pool, tennis courts, firewood and cable/Internet. A great opportunity for a Vermont getaway, full-time home, or vacation property! ...
Active
Listed by: RE/MAX North Professionals • Kerry A Dismuke • 802-655-3333
Price cut: $20K (10/3)
$375,000
55 Fox Hollow Village #1, Mendon, VT 05701
2beds
1,401sqft
Condominium
Built in 1987
-- sqft lot
$363,800 Zestimate®
$268/sqft
$-- HOA
What's special
Brick fireplaceComfortable dining areaCathedral ceilingsAdditional storage loftHeated summer poolTennis courtsConvenient mudroom
- 122 days
- 561
- 19
Zillow last checked:
Listing updated:
Listed by:
Kerry A Dismuke,
RE/MAX North Professionals 802-655-3333
Source: PrimeMLS,MLS#: 5096787
Facts & features
Interior
Bedrooms & bathrooms
- Bedrooms: 2
- Bathrooms: 2
- Full bathrooms: 1
- 3/4 bathrooms: 1
Heating
- Propane, Wood
Cooling
- None
Appliances
- Included: Dishwasher, Dryer, Electric Range, Refrigerator, Washer
- Laundry: 1st Floor Laundry
Features
- Dining Area, Primary BR w/ BA, Natural Light, Indoor Storage, Vaulted Ceiling(s)
- Flooring: Carpet, Laminate, Tile, Vinyl Plank
- Windows: Blinds
- Basement: Crawl Space,Storage Space,Walk-Up Access
- Number of fireplaces: 1
- Fireplace features: Wood Burning, 1 Fireplace
Interior area
- Total structure area: 1,401
- Total interior livable area: 1,401 sqft
- Finished area above ground: 1,401
- Finished area below ground: 0
Video & virtual tour
Property
Parking
- Parking features: Paved, Unassigned
Features
- Levels: Two
- Stories: 2
- Exterior features: Deck, Garden
- Has spa: Yes
- Spa features: Bath
- Has view: Yes
- View description: Mountain(s)
Lot
- Features: Condo Development, Landscaped, Trail/Near Trail, Walking Trails, Wooded, Near Skiing, Near Public Transit
Details
- Zoning description: residential
- Special conditions: Standard
Construction
Type & style
- Home type: Condo
- Architectural style: Contemporary,Modern Architecture
- Property subtype: Condominium
Materials
- Wood Frame, Wood Siding
- Foundation: Poured Concrete
- Roof: Standing Seam
Condition
- New construction: No
- Year built: 1987
Utilities & green energy
- Electric: 100 Amp Service
- Sewer: Community
- Utilities for property: Propane
Community & HOA
HOA
- Has HOA: Yes
- Amenities included: Landscaping, Tennis Court(s)
- Services included: Cable TV, Maintenance Grounds, Plowing, Recreation, Trash, HOA Fee, Internet, Firewood
- Additional fee info: Fee: $1918
Location
- Region: Killington
Financial & listing details
- Price per square foot: $268/sqft
- Annual tax amount: $3,258
- Date on market: 6/25/2026
Estimated market value
$363,800
$346,000 - $382,000
$2,413/mo
Price history
| Date | Event | Price |
|---|---|---|
| 10/3/2026 | Price change | $375,000-5.1%$268/sqft |
Source:  PrimeMLS #5096787 Report a problem PrimeMLS #5096787 Report a problem | ||
| 8/18/2026 | Price change | $395,000-6%$282/sqft |
Source: PrimeMLS #5096787 Report a problem | ||
| 7/13/2026 | Price change | $420,000-2.3%$300/sqft |
Source: PrimeMLS #5096787 Report a problem | ||
| 6/25/2026 | Listed for sale | $430,000$307/sqft |
Source: PrimeMLS #5096787 Report a problem | ||
Public tax history
Tax history is unavailable.
Monthly payment
Est. payment
Payment breakdown
Explore the cost of this home by adjusting the details. Changes won't be saved.Climate risks
Neighborhood: 05751
Nearby schools
- $355,800-- bd-- ba-- sqft105B1 Fox Hollow Vlg, Killington, VT 05751Off Market
- $---- bd-- ba-- sqft106 Fox Hollow Vlg UNIT C3, Killington, VT 05751Off Market
- $---- bd-- ba-- sqft106 Fox Hollow Vlg #C6, Killington, VT 05751Off Market
- $---- bd-- ba-- sqft55 Fox Hollow Vlg UNIT A7, Killington, VT 05751Off Market
Similar homes
- $414,0003 bd2 ba1.7k sqft702 Gleason Road, Rutland Town, VT 05701Active
 MLS ID #5115048, Daniel Pol. PrimeMLS
 - $329,0001 bd1 ba755 sqftMoon Ridge, Killington, VT 05751Active
 MLS ID #5094441, Michelle E Lord. PrimeMLS
 - $489,0002 bd2 ba1.1k sqftHigh Ridge, Killington, VT 05751Active
 MLS ID #5094949, Kaitlyn Hummel. PrimeMLS
 - $375,0003 bd1 ba1.8k sqft387 Wilmouth Hill Road, Shrewsbury, VT 05738Active
 MLS ID #5107656, Dana R Haley. PrimeMLS
