An efficient 2-bedroom chalet located in the foot hills of West Windsor. Over the years the sellers have completed a total gut renovation of the interior and exterior of the house. New windows, doors, hardwood flooring, built-ins, remodeled bathrooms and kitchen are just few upgrades to this charming home. A 2-car garage was added with a large heated bonus room above, which can be used as a game/exercise room, or converted into extra living space. The main level is an open floor plan with living, dining, kitchen, primary bedroom and full bathroom. The lower level is outfitted with a walk-out basement along with the main entrance to the home. The finished basement includes a bedroom, full bathroom, laundry room, along with a family room which is heated by a woodstove. Both floors have mini splits for additional heat and air conditioning. The house comes with a full wrap around deck for access to the pool, front sitting deck, and back yard. The barn was originally used as a cider barn which was in disrepair but shored up, insulated and currently being used as a woodworking shop with a wood burning furnace for heat. The new 3-bedroom mound system was installed this year which allows for future growth. The yard around the house and barn are open although most of the 40 acres are wooded with internal trails. Minutes to Brownsville Butcher and Pantry, Ascutney Windsor Trails, 15 mins to Woodstock and I-91 for easy access to the upper valley.
Active
Listed by: Williamson Group Sothebys Intl. Realty • Terry Davis
$675,000
793 Blood Hill Road, West Windsor, VT 05089
2beds
1,536sqft
Single Family Residence
Built in 1970
43 Acres Lot
$663,300 Zestimate®
$439/sqft
$-- HOA
What's special
New windowsHardwood flooringWalk-out basementRemodeled bathrooms
- 14 days
- 822
- 60
Zillow last checked:
Listing updated:
Listed by:
Terry Davis,
Williamson Group Sothebys Intl. Realty Cell:802-558-1692
Source: PrimeMLS,MLS#: 5109455
Facts & features
Interior
Bedrooms & bathrooms
- Bedrooms: 2
- Bathrooms: 2
- Full bathrooms: 2
Heating
- Baseboard, Electric, Wood Stove, Mini Split
Cooling
- Mini Split
Appliances
- Included: Dishwasher, Dryer, Range Hood, Electric Range, Refrigerator, Washer, Electric Stove, Heat Pump Water Heater
- Laundry: Laundry Hook-ups, In Basement
Features
- Cathedral Ceiling(s), Ceiling Fan(s), Dining Area, Kitchen/Dining, Living/Dining, Natural Light, Natural Woodwork
- Flooring: Carpet, Hardwood, Laminate, Wood
- Basement: Concrete,Concrete Floor,Full,Insulated,Partially Finished,Interior Stairs,Storage Space,Unfinished,Walkout,Interior Access,Exterior Entry,Basement Stairs,Walk-Out Access
- Fireplace features: Wood Stove Hook-up
Interior area
- Total structure area: 1,536
- Total interior livable area: 1,536 sqft
- Finished area above ground: 768
- Finished area below ground: 768
Video & virtual tour
Property
Parking
- Total spaces: 2
- Parking features: Gravel, Finished, Driveway, Garage, On Site, Parking Spaces 1 - 10, Detached
- Garage spaces: 2
- Has uncovered spaces: Yes
Accessibility
- Accessibility features: 1st Floor Bedroom, 1st Floor Full Bathroom, 1st Floor Hrd Surfce Flr, 1st Floor Low-Pile Carpet, Bathroom w/Step-in Shower, Bathroom w/Tub, Hard Surface Flooring, Low Pile Carpet
Features
- Levels: One
- Stories: 1
- Exterior features: Deck
- Has private pool: Yes
- Pool features: Above Ground
- Frontage length: Road frontage: 19016
Lot
- Size: 43 Acres
- Features: Country Setting, Hilly, Level, Recreational, Rolling Slope, Sloped, Steep Slope, Timber, Trail/Near Trail, Wooded, Mountain, Near Shopping, Near Skiing, Near Snowmobile Trails, Rural, Near Hospital, Near School(s)
Details
- Additional structures: Outbuilding
- Parcel number: 73823510188
- Zoning description: Residential
- Special conditions: Standard
Construction
Type & style
- Home type: SingleFamily
- Architectural style: Chalet
- Property subtype: Single Family Residence
Materials
- Wood Frame, T1-11 Exterior, Vinyl Exterior, Vinyl Siding
- Foundation: Concrete, Poured Concrete, Wood
- Roof: Corrugated,Metal,Asphalt Shingle
Condition
- New construction: No
- Year built: 1970
Utilities & green energy
- Electric: 200+ Amp Service, Circuit Breakers, On-Site
- Sewer: 1000 Gallon, Mound Septic, On-Site Septic Exists, Private Sewer, Pump Up, Pumping Station, Septic Tank
- Utilities for property: Propane, Phone Available
Community & HOA
Community
- Security: Carbon Monoxide Detector(s), Smoke Detector(s)
Location
- Region: West Windsor
Financial & listing details
- Price per square foot: $439/sqft
- Tax assessed value: $616,400
- Annual tax amount: $7,397
- Date on market: 9/11/2026
- Electric utility on property: Yes
- Road surface type: Gravel
Estimated market value
$663,300
$630,000 - $696,000
$2,563/mo
Price history
| Date | Event | Price |
|---|---|---|
| 9/11/2026 | Listed for sale | $675,000+494.7%$439/sqft |
Source:  PrimeMLS #5109455 Report a problem PrimeMLS #5109455 Report a problem | ||
| 4/10/2001 | Sold | $113,500$74/sqft |
Source: Agent Provided Report a problem | ||
Public tax history
| Year | Property taxes | Tax assessment |
|---|---|---|
| 2025 | $9,895 | $616,400 |
| 2024 | -- | $616,400 +80.3% |
| 2023 | -- | $341,900 |
| 2022 | -- | $341,900 |
| 2021 | -- | $341,900 |
| 2020 | -- | $341,900 |
| 2019 | -- | $341,900 |
| 2018 | -- | $341,900 |
| 2017 | -- | $341,900 |
| 2016 | -- | $341,900 +15075.3% |
| 2015 | -- | $2,253 +0.4% |
| 2014 | -- | $2,245 -1.8% |
| 2013 | -- | $2,285 -10% |
| 2012 | -- | $2,540 +0.4% |
| 2011 | -- | $2,531 +0.1% |
| 2010 | -- | $2,528 -0.2% |
| 2009 | -- | $2,533 -0.3% |
| 2008 | -- | $2,540 -0.1% |
| 2007 | -- | $2,542 -54.3% |
| 2006 | -- | $5,561 +389.5% |
| 2003 | $2,272 | $1,136 |
Find assessor info on the county website
Monthly payment
Est. payment
Payment breakdown
Explore the cost of this home by adjusting the details. Changes won't be saved.Climate risks
Neighborhood: 05089
Similar homes
- $475,0002 bd1 ba2.3k sqft1958 Rush Meadow Road, West Windsor, VT 05089Active
 MLS ID #5109223, Danny Kogut. PrimeMLS
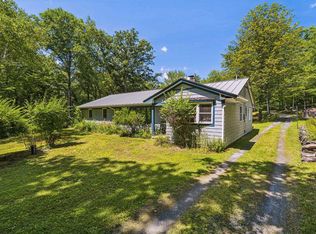
 - $639,0004 bd2 ba2.1k sqft72 Ledge Drive, Plainfield, NH 03781Active
 MLS ID #5102953, Chelsea D Bevis. PrimeMLS
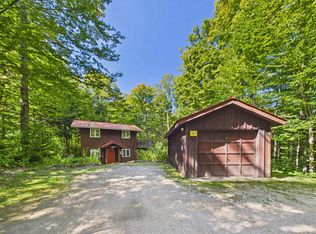
 - $679,0003 bd2 ba1.1k sqft293 Tanglewood Drive, Killington, VT 05751Active
 MLS ID #5109634, Nathan Mastroeni. PrimeMLS
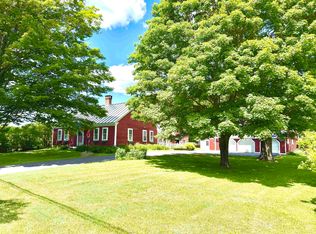
 - $619,9003 bd2 ba1.9k sqft4205 Route 131, Weathersfield, VT 05151Active
 MLS ID #5078470, Thaddeus J Abare. PrimeMLS
