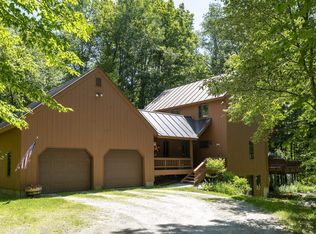
Welcome to 347 Barts Hill Road, a beautifully renovated contemporary mountain retreat. Set on just over an acre in a small, desired private neighborhood off scenic route 100, this turnkey three-bedroom, three-bath home offers exposed wood beams, cathedral ceilings, abundant natural light and plenty of space. The entire house has been remodeled over the last two years and thoughtfully updated from top to bottom. The renovated kitchen features new cabinetry, high end appliances and new stone countertops. All three bathrooms have also been remodeled including custom tiled showers with glass in the main and primary baths. New plank flooring with cork underlayment flows throughout the entire home, complemented by fresh interior paint, new solid doors and an updated and newly tiled entry. A new high efficiency wood burning insert in the living room adds warmth and ambiance. The improvements continue outside with a freshly painted exterior, new Timber Tech decks, Finney railings and a resurfaced chimney with a new cap. Several trees were thoughtfully removed with the stumps ground and removed, opening the property to additional sunlight and creating a bright outdoor setting. The finished walkout lower level adds valuable flexible living space with a family room ready to become a second gathering area, exercise area, game room or whatever best suits your lifestyle. You'll also find a separated hot tub room, a laundry area and additional bath on this level. The home's walkout lower level provides an easy connection to the outdoor space. Whether you're looking for a full-time Vermont home or a mountain getaway, this property puts recreation close at hand, with Killington Resort, Green Mountain National Golf Course, Gifford Woods State Park and Kent Pond all nearby, Sugarbush and Lawson’s Brewery within a short commute. Beautifully updated and ready to enjoy, this home offers opportunity to fully settle in to the Vermont lifestyle or as an ideal investment property.
Active
Listed by: RE/MAX North Professionals • Katie McFadden
Price cut: $55K (9/15)
$1,195,000
347 Barts Hill Road, Killington, VT 05751
3beds
2,289sqft
Single Family Residence
Built in 1991
1.03 Acres Lot
$1,136,000 Zestimate®
$522/sqft
$-- HOA
What's special
Cathedral ceilingsFinney railingsBright outdoor settingExposed wood beamsLaundry areaFinished walkout lower levelSeparated hot tub room
- 16 days
- 463
- 20
Zillow last checked:
Listing updated:
Listed by:
Katie McFadden,
RE/MAX North Professionals 802-655-3333
Source: PrimeMLS,MLS#: 5108394
Facts & features
Interior
Bedrooms & bathrooms
- Bedrooms: 3
- Bathrooms: 3
- Full bathrooms: 2
- 1/2 bathrooms: 1
Heating
- Propane, Baseboard, Hot Water
Cooling
- None
Appliances
- Included: Dishwasher, Range Hood, Gas Range, Refrigerator, Washer
- Laundry: In Basement
Features
- Cathedral Ceiling(s), Kitchen Island, Primary BR w/ BA, Natural Light, Walk-In Closet(s)
- Flooring: Vinyl Plank
- Basement: Daylight,Finished,Full,Insulated,Interior Stairs,Walkout,Walk-Out Access
- Fireplace features: Wood Stove Insert
Interior area
- Total structure area: 2,569
- Total interior livable area: 2,289 sqft
- Finished area above ground: 1,565
- Finished area below ground: 724
Property
Parking
- Total spaces: 1
- Parking features: Crushed Stone
- Garage spaces: 1
Features
- Levels: 1.75
- Stories: 1.75
- Exterior features: Deck
- Has spa: Yes
- Spa features: Heated
- Frontage length: Road frontage: 489
Lot
- Size: 1.03 Acres
- Features: Country Setting, Recreational, Near Golf Course, Near Skiing, Near Snowmobile Trails
Details
- Parcel number: 58818510084
- Zoning description: Residential 3
- Special conditions: Standard
Construction
Type & style
- Home type: SingleFamily
- Architectural style: Contemporary
- Property subtype: Single Family Residence
Materials
- Wood Frame, Clapboard Exterior
- Foundation: Concrete
- Roof: Standing Seam
Condition
- New construction: No
- Year built: 1991
Utilities & green energy
- Electric: 200+ Amp Service, Circuit Breakers
- Sewer: Private Sewer
- Utilities for property: Cable Available
Community & HOA
HOA
- Services included: Other
- Additional fee info: Fee: $1300
Location
- Region: Killington
Financial & listing details
- Price per square foot: $522/sqft
- Tax assessed value: $303,460
- Annual tax amount: $7,734
- Date on market: 9/5/2026
- Listing terms: Cash,Conventional
- Exclusions: Dining Room Table - but will be replaced
Estimated market value
$1,136,000
$1.08M - $1.19M
$3,341/mo
Price history
| Date | Event | Price |
|---|---|---|
| 9/15/2026 | Price change | $1,195,000-4.4%$522/sqft |
Source:  PrimeMLS #5108394 Report a problem PrimeMLS #5108394 Report a problem | ||
| 9/5/2026 | Listed for sale | $1,250,000+92.3%$546/sqft |
Source: PrimeMLS #5108394 Report a problem | ||
| 4/22/2024 | Sold | $650,000$284/sqft |
Source: PrimeMLS #4983311 Report a problem | ||
| 3/8/2024 | Price change | $650,000-7%$284/sqft |
Source: PrimeMLS #4983311 Report a problem | ||
| 1/26/2024 | Listed for sale | $699,000$305/sqft |
Source: PrimeMLS #4983311 Report a problem | ||
Public tax history
| Year | Property taxes | Tax assessment |
|---|---|---|
| 2024 | -- | $303,460 |
| 2023 | -- | $303,460 |
| 2022 | -- | $303,460 |
| 2021 | -- | $303,460 |
| 2020 | -- | $303,460 |
| 2019 | -- | $303,460 |
| 2018 | -- | $303,460 |
| 2017 | -- | $303,460 |
| 2016 | -- | $303,460 +9902% |
| 2015 | -- | $3,034 |
| 2014 | -- | $3,034 |
| 2013 | -- | $3,034 0% |
| 2012 | -- | $3,035 |
| 2011 | -- | $3,035 +16.7% |
| 2010 | -- | $2,600 |
| 2009 | -- | $2,600 |
Find assessor info on the county website
Monthly payment
Est. payment
Payment breakdown
Explore the cost of this home by adjusting the details. Changes won't be saved.Climate risks
Neighborhood: 05751
Nearby schools
Schools provided by the listing agent
- Elementary: Killington Elementary School
- Middle: Woodstock Union Middle School
- High: Woodstock Union High School
- District: Windsor Central
Source: PrimeMLS. This data may not be complete. We recommend contacting the local school district to confirm school assignments for this home.
Similar homes

- $1,395,0003 bd4 ba3.2k sqft58 Knoll Drive, Killington, VT 05751Active
 MLS ID #5101552, Marni Rieger. PrimeMLS
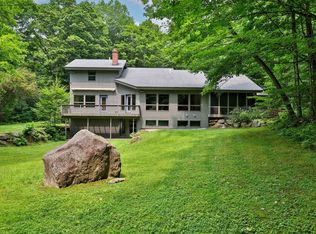
 - $949,0004 bd4 ba3.3k sqft243 Cricket Hill Road, Killington, VT 05751Active
 MLS ID #5097221, Kaitlyn Hummel. PrimeMLS
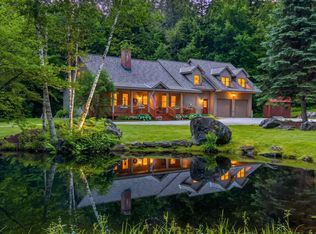
 - $1,072,0003 bd3 ba2.5k sqft1990 East Mountain Road, Killington, VT 05751Active
 MLS ID #5072455, Michelle E Lord. PrimeMLS
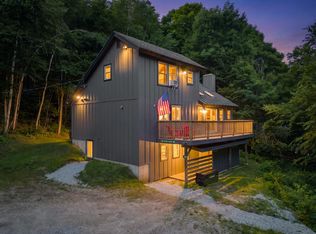
 - $748,0003 bd2 ba2.2k sqft176 Doubleday Hill Road, Killington, VT 05751Active
 MLS ID #5104032, Judy Storch. PrimeMLS
