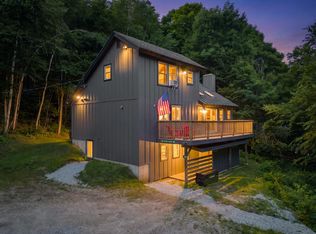
WOW, WOW, WOW ! This incredible Killington home was personally constructed by a Killington builder as his own home with one goal in mind – to deliver unmatched views of Killington and Pico peaks from every space possible. Wake up in the primary bedroom and ensuite bath, sip coffee around the kitchen island, entertain friends in the dining room (with a wood-burning fireplace), or snuggled up to the woodstove in the living room, and savor the stunning views just a glance away. The views continue from two decks (one with a firepit) and they include the beautiful terraced summer gardens. The warm interior is highlighted by rich wooden trim, hardwood flooring in the living and dining areas, and a massive brick hearth that houses both the wood-burning fireplace and woodstove. The well-appointed chef’s kitchen features high-end appliances, a spacious butcher block island and a walk-in pantry. In addition to two bedrooms, there are two spacious rooms, perfect spaces for a fitness studio, home office or playroom. Storage will never be an issue, with large closets throughout, the pantry, a laundry room and a loft above the over-sized 2-car heated garage with Tesla storage batteries in lieu of a whole-house generator. Located on a private road, this property’s seeming seclusion belies its close proximity to Killington resort and to the many thriving restaurants, shops and bars along Killington Road. Here is your turn-key invitation to live the mountain highlife in gorgeous Killington, Vermont!
Active
Listed by: Killington Valley Real Estate • Judy Storch
$1,750,000
182 Bearly Hi Way, Killington, VT 05751
2beds
2,848sqft
Single Family Residence
Built in 1989
1.6 Acres Lot
$1,601,300 Zestimate®
$614/sqft
$-- HOA
What's special
Large closets throughoutBeautiful terraced summer gardensLaundry roomHigh-end appliancesWalk-in pantrySpacious butcher block islandRich wooden trim
- 40 days
- 259
- 5
Zillow last checked:
Listing updated:
Listed by:
Judy Storch,
Killington Valley Real Estate 802-422-3610
Source: PrimeMLS,MLS#: 5102819
Facts & features
Interior
Bedrooms & bathrooms
- Bedrooms: 2
- Bathrooms: 3
- Full bathrooms: 2
- 3/4 bathrooms: 1
Heating
- Propane, Solar, Baseboard, Zoned, Wood Stove, Boiler
Cooling
- None
Appliances
- Included: Dishwasher, Dryer, Microwave, Gas Range, Refrigerator, Washer, Heat Pump Water Heater
Features
- Dining Area, Kitchen Island, Kitchen/Dining, Primary BR w/ BA, Natural Light, Vaulted Ceiling(s), Walk-In Closet(s), Walk-in Pantry, Programmable Thermostat, Smart Thermostat
- Flooring: Carpet, Hardwood, Tile
- Windows: Window Treatments, Screens, Low Emissivity Windows
- Has basement: No
- Attic: Walk-up
- Number of fireplaces: 1
- Fireplace features: Fireplace Screens/Equip, 1 Fireplace, Wood Stove Hook-up
Interior area
- Total structure area: 3,141
- Total interior livable area: 2,848 sqft
- Finished area above ground: 2,848
- Finished area below ground: 0
Property
Parking
- Total spaces: 2
- Parking features: Gravel, Heated Garage, Attached
- Garage spaces: 2
Features
- Levels: 2.5
- Stories: 2.5
- Patio & porch: Porch, Covered Porch
- Exterior features: Deck
- Has view: Yes
- View description: Mountain(s)
Lot
- Size: 1.6 Acres
- Features: Country Setting, Landscaped, Level, Secluded, Steep Slope, Views, Near Skiing, Rural
Details
- Parcel number: 58818511221
- Zoning description: Residental
- Special conditions: Standard
Construction
Type & style
- Home type: SingleFamily
- Architectural style: Contemporary
- Property subtype: Single Family Residence
Materials
- Wood Frame
- Foundation: Concrete
- Roof: Architectural Shingle
Condition
- New construction: No
- Year built: 1989
Utilities & green energy
- Electric: 200+ Amp Service, Circuit Breakers, Energy Storage Device
- Sewer: 1000 Gallon, Septic Design Available, Septic Tank
- Utilities for property: Phone, Cable, Telephone at Site
Community & HOA
Community
- Security: Security, Carbon Monoxide Detector(s), Security System, HW/Batt Smoke Detector
Location
- Region: Killington
Financial & listing details
- Price per square foot: $614/sqft
- Tax assessed value: $459,820
- Annual tax amount: $21,227
- Date on market: 9/2/2026
- Exclusions: House is being sold unfurnished. Owner taking some perennials. List will be provided. Owner taking irrigation hoses.
- Road surface type: Gravel
Estimated market value
$1,601,300
$1.52M - $1.68M
$3,973/mo
Price history
| Date | Event | Price |
|---|---|---|
| 8/28/2026 | Listed for sale | $1,750,000$614/sqft |
Source:  PrimeMLS #5107220 Report a problem PrimeMLS #5107220 Report a problem | ||
| 8/20/2026 | Listing removed | $1,750,000$614/sqft |
Source: PrimeMLS #5102819 Report a problem | ||
| 7/31/2026 | Listed for sale | $1,750,000$614/sqft |
Source: PrimeMLS #5102819 Report a problem | ||
Public tax history
| Year | Property taxes | Tax assessment |
|---|---|---|
| 2024 | -- | $459,820 |
| 2023 | -- | $459,820 |
| 2022 | -- | $459,820 |
| 2021 | -- | $459,820 |
| 2020 | -- | $459,820 |
| 2019 | -- | $459,820 |
| 2018 | -- | $459,820 |
| 2017 | -- | $459,820 |
| 2016 | -- | $459,820 +9900.4% |
| 2015 | -- | $4,598 |
| 2014 | -- | $4,598 |
| 2013 | -- | $4,598 |
| 2012 | -- | $4,598 |
| 2011 | -- | $4,598 +70.3% |
| 2010 | -- | $2,700 |
| 2009 | -- | $2,700 |
Find assessor info on the county website
Monthly payment
Est. payment
Payment breakdown
Explore the cost of this home by adjusting the details. Changes won't be saved.Climate risks
Neighborhood: Killington Village
Nearby schools
Schools provided by the listing agent
- Elementary: Killington Elementary School
- Middle: Woodstock Union Middle School
- High: Woodstock Union High School
- District: Mountain Views Supervisory Union
Source: PrimeMLS. This data may not be complete. We recommend contacting the local school district to confirm school assignments for this home.
Similar homes
- $898,0003 bd3 ba2.1k sqft265 Telefon Trail, Killington, VT 05751Active
 MLS ID #5097766, Walter Findeisen. PrimeMLS
 - $1,072,0003 bd3 ba2.5k sqft1990 East Mountain Road, Killington, VT 05751Active
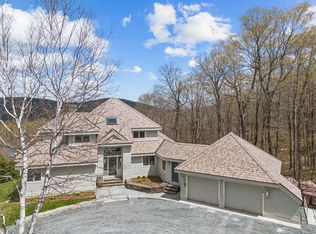
 MLS ID #5072455, Michelle E Lord. PrimeMLS
 - $2,450,0003 bd5 ba3.3k sqft109 Mountainside Drive, Killington, VT 05751Active
 MLS ID #5088805, Michelle E Lord. PrimeMLS
 - $1,769,0005 bd4 ba3.6k sqft75 Downabout Road, Killington, VT 05751Active
 MLS ID #5108483, Katie McFadden. PrimeMLS
