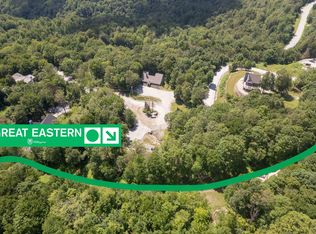
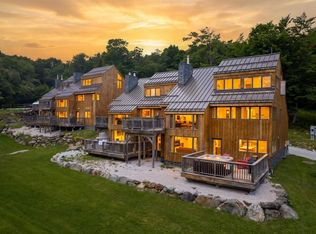
Experience the mountain lifestyle you've been dreaming of in this exceptional ski-in/ski-out residence at Trailside Village. This home sits directly on Great Eastern, Killington's legendary green circle trail famous throughout the East for its miles of easy, flowing turns giving you the most direct ski access on the mountain. Step right out your door and onto the trail, no shuttle, no driving, no hassle. Spacious and thoughtfully designed, this three-bedroom, three full-bath home combines the convenience of trailside living with the comfort of a year-round mountain retreat. Ski trail views find you throughout the house from the kitchen, from the deck, from multiple vantage points inside so you can watch skiers glide by, catch the groomers grooming corduroy in the evening, and see the snowmaking crews making fresh snow, all without leaving home. Wake each morning to spectacular sunrises and sweeping mountain views, then unwind after a day on the slopes in your private hot tub. The building has undergone extensive exterior renovations, including a commercial-grade metal roof, new siding, energy-efficient windows and doors, stonework, and updated decks, providing exceptional durability and peace of mind. Life at Killington is defined by four seasons of adventure. Winter brings world-class skiing and snowboarding across six mountain peaks, neighboring Pico Mountain, and the longest ski season in the East. In warmer months, enjoy lift-served mountain biking, championship golf, scenic hiking, and endless Green Mountain recreation. Adding to the area's appeal is the proposed Killington Village, envisioned to bring new restaurants, shopping, lodging, and a vibrant slopeside community to one of New England's premier mountain destinations. Whether you're searching for a vacation home, a full-time residence, or an investment opportunity, this rare trailside property offers an exceptional opportunity to enjoy everything Killington has to offer today!
Active
Listed by: Elevations Real Estate • Nathan Mastroeni
$2,500,000
350 Trailside Drive Unit C, Killington, VT 05751
3beds
3,471sqft
Condominium
Built in 1982
-- sqft lot
$2,333,400 Zestimate®
$720/sqft
$-- HOA
What's special
Updated decksPrivate hot tubEnergy-efficient windows and doorsCommercial-grade metal roofNew siding
- 50 days
- 457
- 22
Zillow last checked:
Listing updated:
Listed by:
Nathan Mastroeni,
Elevations Real Estate 802-289-8463,
Shannon Handrahan,
Elevations Real Estate
Source: PrimeMLS,MLS#: 5104017
Facts & features
Interior
Bedrooms & bathrooms
- Bedrooms: 3
- Bathrooms: 3
- Full bathrooms: 3
Heating
- Propane, Mini Split
Cooling
- Mini Split
Appliances
- Included: Dishwasher, Dryer, Range Hood, Microwave, Gas Range, Refrigerator, Washer
- Laundry: In Basement
Features
- Bar, Cathedral Ceiling(s), Dining Area, Kitchen/Dining, Kitchen/Living, Living/Dining, Natural Light, Sauna, Soaking Tub
- Flooring: Ceramic Tile, Tile, Wood
- Basement: Finished,Walkout,Walk-Out Access
- Number of fireplaces: 1
- Fireplace features: Wood Burning, 1 Fireplace
- Furnished: Yes
Interior area
- Total structure area: 3,471
- Total interior livable area: 3,471 sqft
- Finished area above ground: 2,243
- Finished area below ground: 1,228
Video & virtual tour
Property
Parking
- Parking features: Gravel
Features
- Levels: 2.5
- Stories: 2.5
- Exterior features: Deck
- Has spa: Yes
- Spa features: Heated
- Has view: Yes
- View description: Mountain(s)
Lot
- Features: Condo Development, Landscaped, Ski Area, Ski Trailside, Trail/Near Trail, Views, Mountain, Near Golf Course, Near Skiing
Details
- Zoning description: R01
Construction
Type & style
- Home type: Condo
- Architectural style: Contemporary
- Property subtype: Condominium
Materials
- Stone Exterior, Stucco Exterior, Wood Exterior
- Foundation: Concrete
- Roof: Metal,Standing Seam
Condition
- New construction: No
- Year built: 1982
Utilities & green energy
- Electric: Circuit Breakers
- Sewer: Community
- Utilities for property: Other
Community & HOA
Community
- Subdivision: Trailside Village
HOA
- Amenities included: Maintenance Structure, Master Insurance, Landscaping, Common Acreage, Snow Removal, Trash Removal
- Additional fee info: Fee: $1698.32
Location
- Region: Killington
Financial & listing details
- Price per square foot: $720/sqft
- Tax assessed value: $1,979,700
- Annual tax amount: $22,875
- Date on market: 8/7/2026
- Exclusions: A list will be provided when under contract.
Estimated market value
$2,333,400
$2.22M - $2.45M
$4,030/mo
Price history
| Date | Event | Price |
|---|---|---|
| 8/7/2026 | Listed for sale | $2,500,000$720/sqft |
Source:  PrimeMLS #5104017 Report a problem PrimeMLS #5104017 Report a problem | ||
Public tax history
Tax history is unavailable.
Monthly payment
Est. payment
Payment breakdown
Explore the cost of this home by adjusting the details. Changes won't be saved.Climate risks
Neighborhood: 05751
Similar homes
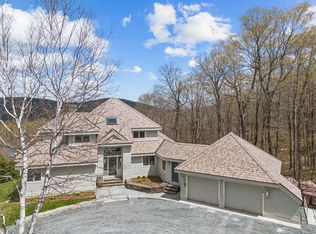
- $2,450,0003 bd5 ba3.3k sqft109 Mountainside Drive, Killington, VT 05751Active
 MLS ID #5088805, Michelle E Lord. PrimeMLS
 - $1,850,0002 bd3 ba2.9k sqft300 Trailside Drive Unit D, Killington, VT 05751Active
 MLS ID #5103728, Nathan Mastroeni. PrimeMLS
 - $2,750,0004 bd4 ba3.6k sqft151 Big Rock Road, Killington, VT 05751Active
 MLS ID #5107842, Kerry A Dismuke. PrimeMLS
 - $2,300,0004 bd4 ba4.4k sqft22 Mountainside Lane, Killington, VT 05751Active
 MLS ID #5103385, Will Spanos. PrimeMLS
