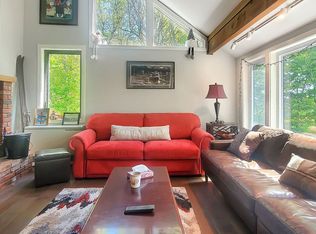
Ski-on, ski-off residence just steps from Killington’s Homestretch Trail, 151 Big Rock Road is a custom-built mountain retreat that pairs a desirable location with striking architecture. At the heart of the home, the main living area invites you to gather and unwind. A floor-to-ceiling natural stone fireplace comes together with cathedral ceilings, expansive windows, exposed timber framing and wide-plank floors to create an inviting mountain setting. The seamless connection to the kitchen and dining area creates an effortless setting for entertaining, lingering over meals, and relaxing together after a day on the slopes. Warm wood cabinetry and finishes complement the stainless-steel appliances, while a generous breakfast bar provides a casual spot for dining and conversation. Just off the main living area, a cozy den offers a quiet place to escape the activity and unwind. The spacious mudroom is thoughtfully designed for mountain living, with durable slate flooring, plenty of room for gear and a wood-burning stove to welcome you in. From here, a ¾ bath with sauna leads to the deck and hot tub. A striking timber staircase brings you to the second level and tucked at one end is the primary bedroom complete with en-suite bath, walk in closet, another dramatic fireplace, and a private balcony with stairs down to the hot tub. The other end of this generous level has an expansive recreation room with a private balcony that extends the length of the living space and rear stairs down to the hot tub. This impressive room provides a second gathering area for apres-ski and games. Three more refined bedrooms and a full bathroom complete the second floor. Lastly, this home features a heated attached two car garage and a semicircle driveway with plenty of parking. Entry from the garage leads to a laundry room and another half bath. From its exceptional location to thoughtfully designed spaces 151 Big Rock has it all! Check out the 3D tour and schedule your private showing!
Active
Listed by: RE/MAX North Professionals • Kerry A Dismuke
$2,750,000
151 Big Rock Road, Killington, VT 05751
4beds
3,631sqft
Single Family Residence
Built in 2016
0.9 Acres Lot
$2,554,800 Zestimate®
$757/sqft
$-- HOA
What's special
Floor-to-ceiling natural stone fireplaceWood-burning stoveCozy denCathedral ceilingsWide-plank floorsDeck and hot tubLaundry room
- 9 days
- 611
- 28
Zillow last checked:
Listing updated:
Listed by:
Kerry A Dismuke,
RE/MAX North Professionals 802-655-3333
Source: PrimeMLS,MLS#: 5107842
Facts & features
Interior
Bedrooms & bathrooms
- Bedrooms: 4
- Bathrooms: 4
- Full bathrooms: 2
- 3/4 bathrooms: 1
- 1/2 bathrooms: 1
Heating
- Propane, Baseboard, Radiant
Cooling
- None
Appliances
- Included: Dishwasher, Dryer, Microwave, Gas Range, Refrigerator, Washer
- Laundry: 1st Floor Laundry
Features
- Cathedral Ceiling(s), Kitchen Island, Primary BR w/ BA, Natural Light, Natural Woodwork, Sauna
- Flooring: Carpet, Ceramic Tile, Hardwood, Slate/Stone
- Basement: Crawl Space
- Has fireplace: Yes
- Fireplace features: 3+ Fireplaces
Interior area
- Total structure area: 3,631
- Total interior livable area: 3,631 sqft
- Finished area above ground: 3,631
- Finished area below ground: 0
Video & virtual tour
Property
Parking
- Total spaces: 2
- Parking features: Circular Driveway, Gravel, Heated Garage, Attached
- Garage spaces: 2
Features
- Levels: Two
- Stories: 2
- Patio & porch: Porch
- Exterior features: Balcony, Deck
- Has spa: Yes
- Spa features: Heated
Lot
- Size: 0.9 Acres
- Features: Landscaped, Level, Ski Area, Ski Trailside, Mountain
Details
- Parcel number: 58818512696
- Zoning description: residential
- Special conditions: Standard
Construction
Type & style
- Home type: SingleFamily
- Architectural style: Adirondack,Contemporary
- Property subtype: Single Family Residence
Materials
- Post and Beam, Timber Frame, Wood Frame, Board and Batten Exterior, Cedar Exterior, Combination Exterior, Wood Siding
- Foundation: Concrete
- Roof: Fiberglass Shingle,Standing Seam
Condition
- New construction: No
- Year built: 2016
Utilities & green energy
- Electric: 200+ Amp Service
- Sewer: 1000 Gallon
- Utilities for property: Cable Available, Phone Available
Community & HOA
Location
- Region: Killington
Financial & listing details
- Price per square foot: $757/sqft
- Tax assessed value: $723,670
- Date on market: 9/2/2026
- Exclusions: Some antique furniture will not be included. A list of exclusions or inventory will be generated once under contract.
Estimated market value
$2,554,800
$2.43M - $2.68M
$3,905/mo
Price history
| Date | Event | Price |
|---|---|---|
| 9/2/2026 | Listed for sale | $2,750,000+1000%$757/sqft |
Source: | ||
| 10/5/2000 | Sold | $250,000$69/sqft |
Source: Public Record Report a problem | ||
Public tax history
| Year | Property taxes | Tax assessment |
|---|---|---|
| 2024 | -- | $723,670 |
| 2023 | -- | $723,670 |
| 2022 | -- | $723,670 |
| 2021 | -- | $723,670 |
| 2020 | -- | $723,670 |
| 2019 | -- | $723,670 |
| 2018 | -- | $723,670 |
| 2017 | -- | $723,670 |
| 2016 | -- | $723,670 +9901% |
| 2015 | -- | $7,236 |
| 2014 | -- | $7,236 |
| 2013 | -- | $7,236 0% |
| 2012 | -- | $7,237 |
| 2011 | -- | $7,237 +17.7% |
| 2010 | -- | $6,150 |
| 2009 | -- | $6,150 |
Find assessor info on the county website
Monthly payment
Est. payment
Payment breakdown
Explore the cost of this home by adjusting the details. Changes won't be saved.Climate risks
Neighborhood: 05751
Nearby schools
Schools provided by the listing agent
- Elementary: Killington Elementary School
- Middle: Woodstock Union Middle School
- High: Woodstock Union High School
- District: Mountain Views Supervisory Union
Source: PrimeMLS. This data may not be complete. We recommend contacting the local school district to confirm school assignments for this home.