2687 GARVIN HILL ROAD- Surrounded by the rolling hills and natural beauty of the Woodstock countryside, 2687 Garvin Hill Road offers a quintessential Vermont lifestyle on 18.16 acres, just minutes from the heart of Woodstock Village. Landscaped grounds, old stone walls, and expansive acreage create an inviting setting for gardening, outdoor gatherings, walking the property, or simply enjoying the changing seasons. The 5-bedroom historic residence blends original charm and character with sophisticated upgrades, creating warm, comfortable living spaces without compromising modern convenience. A bright, light-filled kitchen and dining area flows beautifully into a formal dining room and a dramatic vaulted great room–showcasing exposed hand-hewn beams and a wood-burning fireplace–as well as a sizable screened porch overlooking the grounds, all of which provide an ideal setting for entertaining family and friends. Adjacent to the kitchen on the other side of the house is a more intimate living room with a second fireplace, an office, and a bedroom with full bath, offering the possibility of one-level living. Upstairs, there is an en suite bedroom and two additional bedrooms that share a full bath. The lower level adds versatile finished space with a 5th bedroom guest suite with recreation space. An attached three-bay garage and barn provide ample room for vehicles, outdoor equipment, and all the gear that comes with four-season Vermont living. The attached barn has two horse stalls. There are two beautiful ponds on the property, the larger is well positioned in the backyard towards the view. Beyond the property, Woodstock’s extensive network of hiking and biking trails, nearby rivers, golf, skiing, and other year-round recreation along with shops, restaurants, and galleries are all within easy reach. Some photos are digitally enhanced.
Active
Listed by: Snyder Donegan Real Estate Group • David Donegan • Cell: 603-443-0044
$2,600,000
2687 Garvin Hill Road, Woodstock, VT 05091
5beds
4,328sqft
Single Family Residence
Built in 1966
18.16 Acres Lot
$2,363,500 Zestimate®
$601/sqft
$-- HOA
What's special
Wood-burning fireplaceSophisticated upgradesWarm comfortable living spacesExposed hand-hewn beamsAttached three-bay garageOld stone wallsExpansive acreage
- 46 days
- 1,209
- 122
Zillow last checked:
Listing updated:
Listed by:
David Donegan,
Snyder Donegan Real Estate Group Cell:603-443-0044
Source: PrimeMLS,MLS#: 5112419
Facts & features
Interior
Bedrooms & bathrooms
- Bedrooms: 5
- Bathrooms: 5
- Full bathrooms: 3
- 3/4 bathrooms: 1
- 1/2 bathrooms: 1
Heating
- Propane, Oil, Baseboard
Cooling
- None
Appliances
- Included: Dishwasher, Dryer, Range Hood, Microwave, Gas Range, Refrigerator, Washer, Wine Cooler
Features
- Dining Area, Kitchen Island, Kitchen/Dining, Natural Light, Vaulted Ceiling(s)
- Flooring: Carpet, Tile, Wood
- Basement: Partially Finished,Interior Entry
- Number of fireplaces: 2
- Fireplace features: Wood Burning, 2 Fireplaces
Interior area
- Total structure area: 5,381
- Total interior livable area: 4,328 sqft
- Finished area above ground: 3,697
- Finished area below ground: 631
Property
Parking
- Total spaces: 3
- Parking features: Gravel, Driveway, Garage
- Garage spaces: 3
- Has uncovered spaces: Yes
Features
- Levels: Two
- Stories: 2
- Patio & porch: Porch, Screened Porch
- Exterior features: Deck, Garden, Natural Shade
- Frontage length: Road frontage: 1581
Lot
- Size: 18.16 Acres
- Features: Country Setting, Hilly, Landscaped, Level, Rolling Slope, Sloped, Wooded, Near Shopping, Rural, Near School(s)
Details
- Parcel number: 78625010284
- Zoning description: Residential
- Special conditions: Standard
- Other equipment: Standby Generator
Construction
Type & style
- Home type: SingleFamily
- Architectural style: Federal
- Property subtype: Single Family Residence
Materials
- Wood Frame, Wood Exterior
- Foundation: Concrete
- Roof: Asphalt Shingle
Condition
- New construction: No
- Year built: 1966
Utilities & green energy
- Electric: Circuit Breakers
- Sewer: On-Site Septic Exists, Septic Tank
- Utilities for property: Propane, Gas On-Site, Telephone at Site
Community & HOA
Community
- Security: Carbon Monoxide Detector(s), Security System, Smoke Detector(s)
Location
- Region: Woodstock
Financial & listing details
- Price per square foot: $601/sqft
- Tax assessed value: $1,154,500
- Annual tax amount: $34,730
- Date on market: 10/1/2026
- Road surface type: Gravel
Estimated market value
$2,363,500
$2.25M - $2.48M
$6,904/mo
Price history
| Date | Event | Price |
|---|---|---|
| 10/1/2026 | Listed for sale | $2,600,000$601/sqft |
Source:  PrimeMLS #5112419 Report a problem | ||
Public tax history
| Year | Property taxes | Tax assessment |
|---|---|---|
| 2025 | $33,052 | $1,154,500 |
| 2024 | -- | $1,154,500 |
| 2023 | -- | $1,154,500 |
| 2022 | -- | $1,154,500 |
| 2021 | -- | $1,154,500 |
| 2020 | -- | $1,154,500 |
| 2019 | -- | $1,154,500 |
| 2018 | -- | $1,154,500 |
| 2017 | -- | $1,154,500 |
| 2016 | -- | $1,154,500 +8463.3% |
| 2015 | -- | $13,482 |
| 2014 | -- | $13,482 |
| 2013 | -- | $13,482 |
| 2012 | -- | $13,482 |
| 2011 | -- | $13,482 |
| 2010 | -- | $13,482 |
| 2009 | -- | $13,482 |
| 2008 | -- | $13,482 |
| 2007 | -- | $13,482 |
| 2006 | -- | $13,482 +14.7% |
| 2003 | $22,094 | $11,752 |
Find assessor info on the county website
Monthly payment
Est. payment
Payment breakdown
Explore the cost of this home by adjusting the details. Changes won't be saved.Climate risks
Neighborhood: 05091
Nearby schools
Schools provided by the listing agent
- Elementary: Woodstock Elementary School
- Middle: Woodstock Union Middle Sch
- High: Woodstock Senior UHSD #4
- District: Woodstock UHSD 4
Source: PrimeMLS. This data may not be complete. We recommend contacting the local school district to confirm school assignments for this home.
- $515,800-- bd-- ba-- sqft2500 Garvin Hill Rd, Woodstock, VT 05091Off Market
- $3,499,9006 bd6 ba6.5k sqft2574 Garvin Hill Rd, Woodstock, VT 05091Off Market
- $1,474,900-- bd-- ba-- sqft42 Amsden Farm Rd, Woodstock, VT 05091Off Market
- $2,514,100-- bd-- ba-- sqft2872 Garvin Hill Rd, Woodstock, VT 05091Off Market
Similar homes
- $1,395,0004 bd3 ba3.3k sqft2033 South Road, Woodstock, VT 05091Active
 MLS ID #5110412, Keri Cole. PrimeMLS
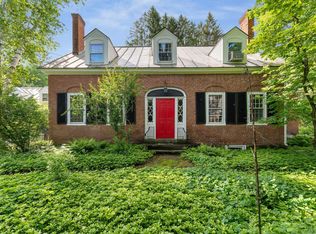
- $1,395,0005 bd4 ba3.6k sqft1522 Barnard Road, Woodstock, VT 05091Active
 MLS ID #5089552, Keri Cole. PrimeMLS
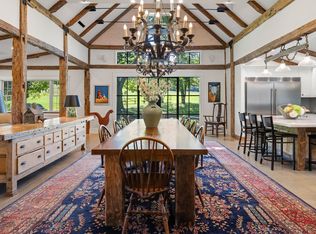
- $2,499,0005 bd6 ba4.4k sqft3398 Jericho Road, Hartford, VT 05001Active
 MLS ID #5108462, Jennifer Falvey. PrimeMLS
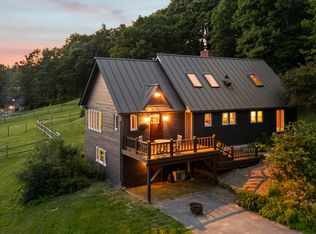
- $1,495,0004 bd5 ba3.7k sqft184 Hartland Hill Road, Hartland, VT 05048Active
 MLS ID #5098156, Mark Roden. PrimeMLS
