Dual residential hilltop with a river view and commercial property located on US Route 4 in Vermont - the scenic east-west crossroad carrying travelers from the New York border, across the Green Mountains, to the Connecticut River at the New Hampshire border. The property boasts a 1.5 story Cape (3 bedrooms, large first floor office/sitting room, or B & B room with quaint clawfoot tub private bath); upstairs office, and more! Built in the 1850's, the residence has 2,334 sq ft. A successful farmers market for many years, the property has greenhouse capabilities, two large barns, a farmer’s garage, milkhouse, dairy milking parlor, and a shed for ducks next to the pond, as well as additional farmstand space. Close proximity to the Killington Ski Area - with highway frontage between Quechee and Woodstock - and minutes from Dartmouth College in Hanover, NH; the intersection of I-89 and 91 at the Connecticut River; as well as Northern New England’s major DH Medical complex and Cancer Center in Lebanon, NH, and the VA Hospital in White River Junction. Professional design plans for a Vermont-style Inn and restaurant could be available with a Buyer Agreement. On the hilltop above Route 4, with a great view of a bend in the Ottauquechee River, this truly is a ‘must see’ home and business opportunity.
Active
Listed by: Bassette Real Estate Group • Terry Boone • 802-457-2244
$1,300,000
72 Wood Road, Hartford, VT 05001
3beds
2,334sqft
Single Family Residence
Built in 1850
9.1 Acres Lot
$1,181,200 Zestimate®
$557/sqft
$-- HOA
What's special
- 388 days
- 434
- 19
Zillow last checked:
Listing updated:
Listed by:
Terry Boone,
Bassette Real Estate Group 802-457-2244
Source: PrimeMLS,MLS#: 5064426
Facts & features
Interior
Bedrooms & bathrooms
- Bedrooms: 3
- Bathrooms: 2
- Full bathrooms: 2
Heating
- Oil, Forced Air
Cooling
- None
Features
- Basement: Bulkhead,Concrete Floor,Basement Stairs,Interior Entry
Interior area
- Total structure area: 3,192
- Total interior livable area: 2,334 sqft
- Finished area above ground: 2,334
- Finished area below ground: 0
Property
Parking
- Total spaces: 1
- Parking features: Crushed Stone
- Garage spaces: 1
Features
- Levels: One and One Half
- Stories: 1.5
- Has view: Yes
- Body of water: Ottauquechee River
- Frontage length: Road frontage: 1500
Lot
- Size: 9.1 Acres
- Features: Agricultural, Country Setting, Farm, Field/Pasture, Major Road Frontage, Open Lot, Rolling Slope, Views, Near Skiing, Rural
Details
- Zoning description: Multi - RL3 and RL10
- Special conditions: Rehab Needed
Construction
Type & style
- Home type: SingleFamily
- Architectural style: Cape
- Property subtype: Single Family Residence
Materials
- Clapboard Exterior, Wood Exterior
- Foundation: Concrete, Fieldstone
- Roof: Standing Seam
Condition
- New construction: No
- Year built: 1850
Utilities & green energy
- Electric: 100 Amp Service
- Sewer: 1000 Gallon
- Utilities for property: Cable Available, Phone Available, Fiber Optic Internt Avail
Community & HOA
Location
- Region: Hartford
Financial & listing details
- Price per square foot: $557/sqft
- Date on market: 10/5/2025
- Road surface type: Dirt, Paved
Estimated market value
$1,181,200
$1.12M - $1.24M
$3,127/mo
Price history
| Date | Event | Price |
|---|---|---|
| 10/5/2025 | Listed for sale | $1,300,000+33.3%$557/sqft |
Source:  PrimeMLS #5064426 Report a problem | ||
| 6/13/2024 | Listing removed | $975,000$418/sqft |
Source: PrimeMLS #4999578 Report a problem | ||
| 6/8/2024 | Listed for sale | $975,000+35.4%$418/sqft |
Source: PrimeMLS #4999578 Report a problem | ||
| 4/19/2022 | Listing removed | -- |
Source: PrimeMLS #4872396 Report a problem | ||
| 12/10/2021 | Listing removed | $720,000-3.4%$308/sqft |
Source: PrimeMLS #4872396 Report a problem | ||
| 7/15/2021 | Listed for sale | $745,000$319/sqft |
Source: PrimeMLS #4872396 Report a problem | ||
Public tax history
Tax history is unavailable.
Monthly payment
Est. payment
Payment breakdown
Explore the cost of this home by adjusting the details. Changes won't be saved.Climate risks
Neighborhood: 05047

Similar homes
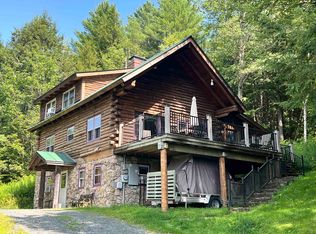
- $1,195,0003 bd3 ba2.1k sqft683 Reservoir Road, Hartford, VT 05001Active
 MLS ID #5092997, Zoe Hathorn Washburn. PrimeMLS
- $1,250,0003 bd2 ba3.3k sqft30 Garcia Lane, Hartland, VT 05048Active
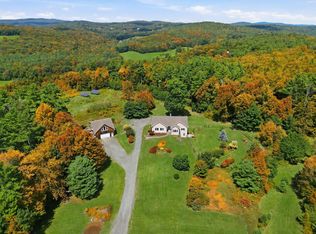 MLS ID #5104258, Danny Kogut. PrimeMLS
- $1,395,0004 bd3 ba3.3k sqft2033 South Road, Woodstock, VT 05091Active
 MLS ID #5110412, Keri Cole. PrimeMLS
- $1,325,0004 bd2 ba2.5k sqft325 Cemetery Road, West Windsor, VT 05089Active
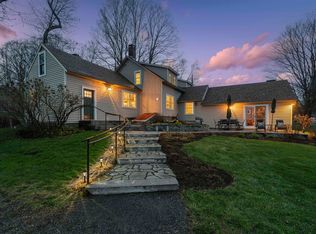 MLS ID #5085969, T Story Jenks. PrimeMLS
